
BEDS2
BATHS3
SQUARE FEET1,488
MLS#7052595
STATUSActive
PROPERTY TYPEResidential - Townhouse
SUBDIVISIONBILTMORE COURTS
SCHOOLPhoenix Union High School District
Property Description
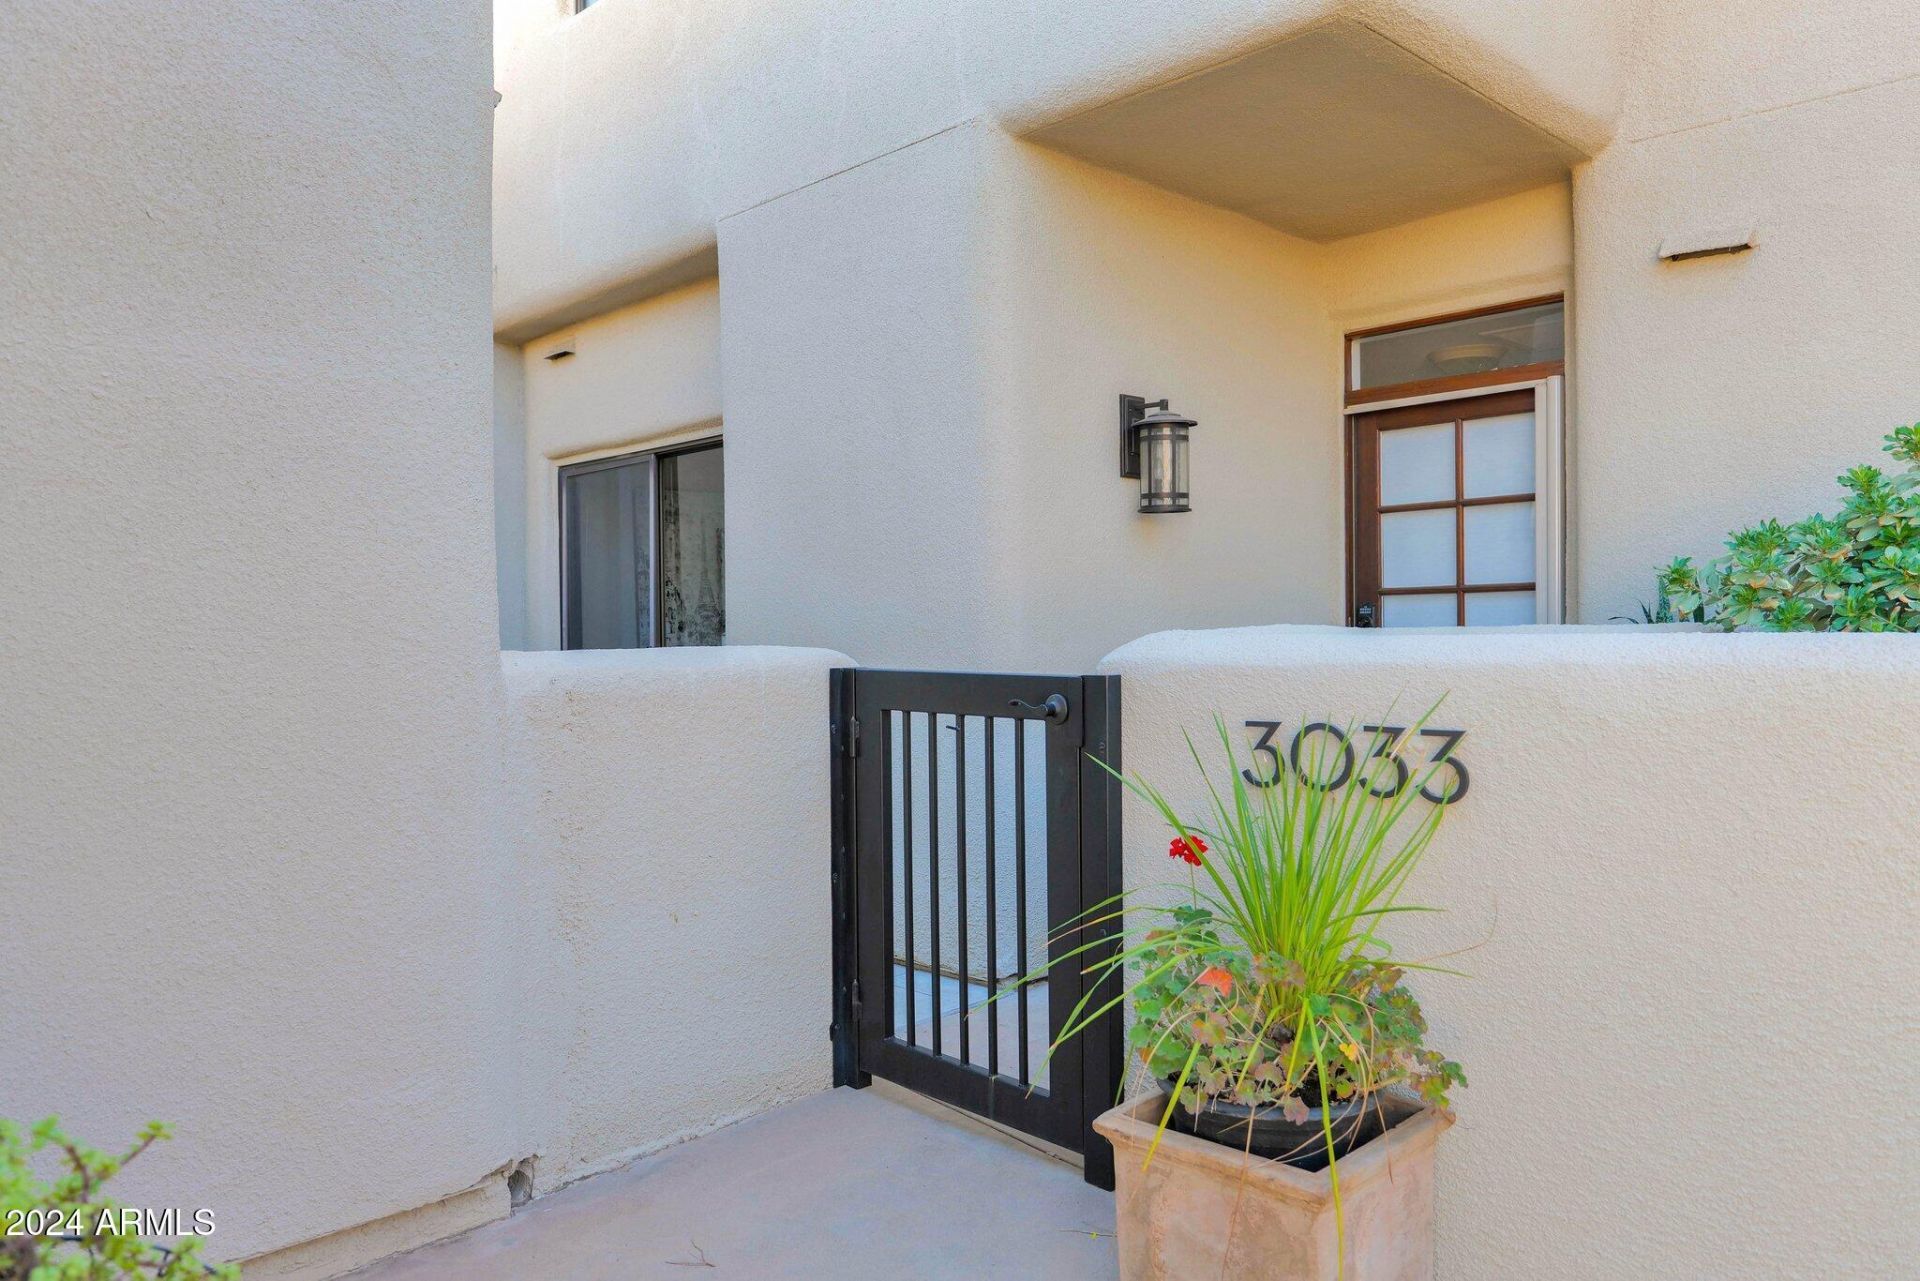
Amazing opportunity to purchase a Biltmore Golf course townhome with direct access to the Links fairway (11th hole) from your rear patio. This 2bedroom/ 2.5bath townhome is tastefully updated throughout with brand new carpet. Light and open kitchen with breakfast nook and direct access to the front patio. Family room and dining area is downstairs and great for entertaining. The two spacious bedrooms are upstairs. The primary bedroom has remodeled ensuite, walk in closet and private balcony. The upstairs hall bath is remodeled with double sink. Newer stackable washer/dryer is located upstairs. 1 car garage parking space. Water, sewer, trash, pest included in HOA dues. The community amenities includes 24hr security, pool, tennis court, clubhouse, gym and lots of covered and uncovered parking
Property Features
Property Type: Residential - Townhouse
Cooling: Ceiling Fan(s), Central Air
Fenced: Yes
Fireplaces: 1
Garage: 1
Heating: Electric
Home Style: Spanish
Lot Size: 0.02 Acres
Roof Type: Foam
Stories: 2.0
Taxes: $3,905
Year Built: 1979
Feature Descriptions
Assoc. Fee Includes: Maintenance Exterior, Roof Repair, Roof Replacement, Insurance, Sewer, Trash, Front Yard Maint, Maintenance Grounds, Street Maint
Community Features: Guarded Entry, Community Spa, Community Spa Htd, Gated, Golf, Tennis Court(s), Biking/Walking Path, Clubhouse, Fitness Center, Pickleball
Exterior: Wood Frame, Painted, Stucco
Exterior: Balcony, Storage, Built-in Barbecue
Fee HOA: 550/Monthly
Fee HOA 2: 1500/Annually
Fireplace: Family Room, Wood Burning
Flooring: Carpet, Tile
HOA Y/N: Yes
Interior: Full Bth Master Bdrm, Double Vanity, Eat-in Kitchen, Breakfast Bar, Granite Counters, High Speed Internet, Upstairs, Vaulted Ceiling(s), 9+ Flat Ceilings
Laundry: Inside, Upstairs Laundry
Parking: Unassigned, Garage Door Opener, Electric Vehicle Charging Station(s), Detached Garage, Off Street
Property Sub Type: Townhouse
Sewer: Sewer-In & Connected
Special View Info: Mountain(s)
Water: Public
Local Schools
High School: Camelback High School
Middle School: Madison #1 Elementary School
Elementary School: Madison Heights Elementary School
School District: Phoenix Union High School District
Listed By / Shown By
Listed By
Agency Name: Locality Real Estate
Agency Phone: 602-758-6007
Shown By
Agency Title: Arizona Best Real Estate
Agency Phone: 480-948-4711

Estimate Your Payment
Estimated Payment
$ 2,364.12 per month $1,802.49 Principal & Interest $325.42 Property Tax $236.22 Homeowner's Insurance
3033 E Rose Lane | MLS# 7052595
This townhouse located at 3033 E Rose Lane, Phoenix, AZ 85016 is currently listed for sale with an asking price of $809,900. This property was built in 1979 and has 2 bedrooms with 1488 sq. ft. E Rose Lane is located in the BILTMORE COURTS subdivision within the Phoenix Union High School District school district. Search BILTMORE COURTS real estate on www.arizonabest.com today.