
BEDS2
BATHS
SQUARE FEET1,673
MLS#6982022
STATUSUnder Contract-Backups
PROPERTY TYPEResidential - Single Family
SUBDIVISIONCOLONY BILTMORE 4
SCHOOLPhoenix Union High School District
Property Description
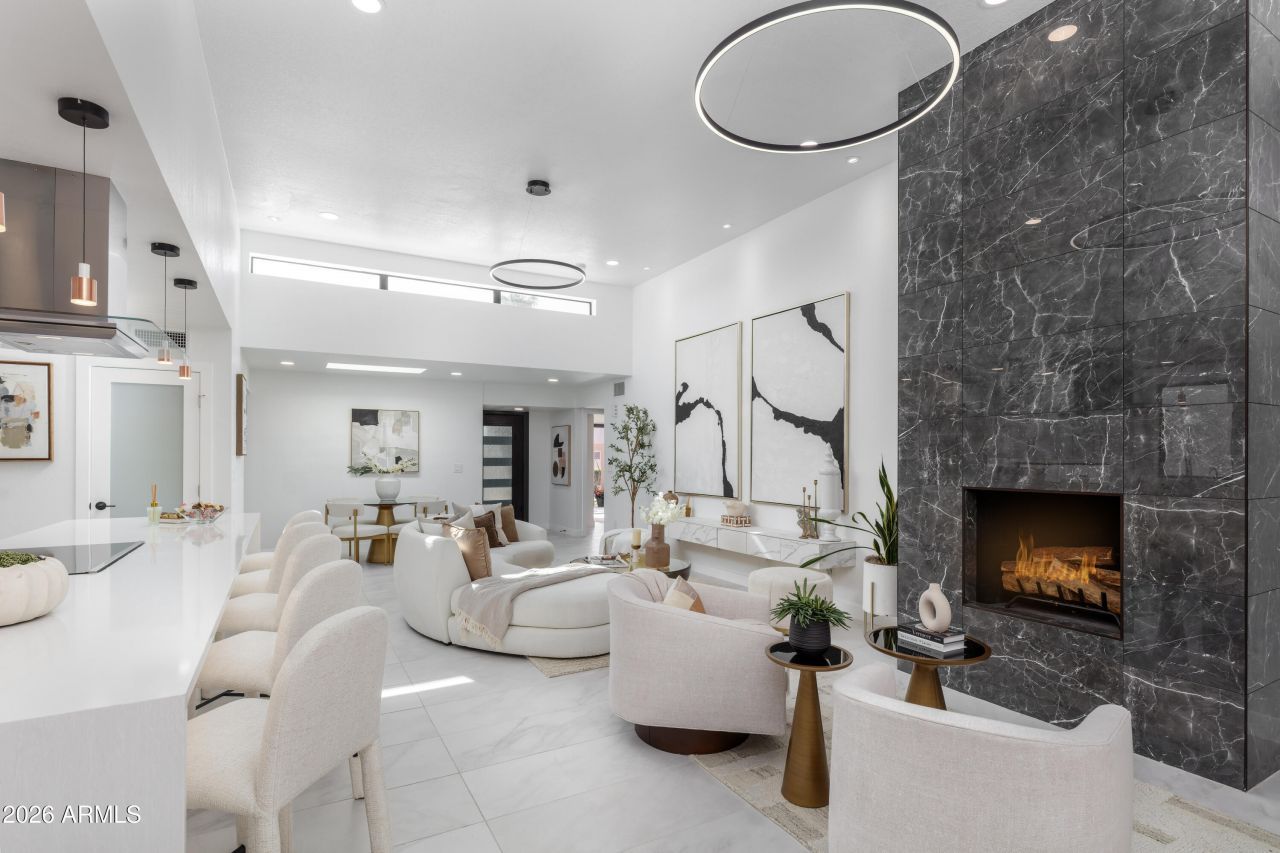
This extensively remodeled 2-bedroom, 2.5-bath lock-and-leave residence is located within the 24-hour guard-gated Arizona Biltmore community, offering golf course access and views of Piestewa Peak. Designed for effortless living, the home features a private gated front patio, custom iron entry door, commercial-grade windows, and Arcadia doors that flood the space with natural light. The kitchen is equipped with Wolf appliances, a Sub-Zero refrigerator, and opens to the main living area with a custom wood-burning fireplace. The outdoor space is designed for privacy, mountain views, and a low-maintenance lifestyle, ideal for full-time or seasonal living
Property Features
Property Type: Residential - Single Family
Cooling: Ceiling Fan(s), Central Air, Programmable Thmstat
Fenced: Yes
Fireplaces: 1
Garage: 2
Heating: Electric
Home Style: Contemporary
Lot Size: 0.10 Acres
Roof Type: Built-Up
Stories: 1.0
Taxes: $4,262
Year Built: 1981
Feature Descriptions
Assoc. Fee Includes: Insurance, Trash, Maintenance Grounds, Street Maint
Community Features: Guarded Entry, Gated, Golf
Days on Site: 107
Exterior: Wood Frame, Painted, Stucco
Fee HOA: 435/Monthly
Fee HOA 2: 320/Annually
Flooring: Tile
HOA Y/N: Yes
Interior: Full Bth Master Bdrm, Double Vanity, 2 Master Baths, Eat-in Kitchen, Kitchen Island, Granite Counters, High Speed Internet, Vaulted Ceiling(s)
Laundry: Washer Hookup, Inside
Parking: Garage Door Opener, Direct Access
Property Sub Type: Single Family Residence
Special View Info: Mountain(s)
Water: Public
Local Schools
High School: Phoenix Union Bioscience High School
Elementary School: Madison Heights Elementary School
School District: Phoenix Union High School District
Listed By / Shown By
Listed By
Agency Name: Russ Lyon Sotheby's International Realty
Agency Phone: 480-750-7424
Shown By
Agency Title: Arizona Best Real Estate
Agency Phone: 480-948-4711

Estimate Your Payment
Estimated Payment
$ 3,247.47 per month $2,557.18 Principal & Interest $355.17 Property Tax $335.13 Homeowner's Insurance
3034 E Stella Lane | MLS# 6982022
This single family home located at 3034 E Stella Lane, Phoenix, AZ 85016 is currently listed for sale with an asking price of $1,149,000. This property was built in 1981 and has 2 bedrooms with 1673 sq. ft. E Stella Lane is located in the COLONY BILTMORE 4 subdivision within the Phoenix Union High School District school district. Search COLONY BILTMORE 4 real estate on www.arizonabest.com today.