
BEDS4
BATHS2
SQUARE FEET1,989
MLS#7051546
STATUSActive
PROPERTY TYPEResidential - Single Family
SUBDIVISIONI-17 AND DYNAMITE
SCHOOLDeer Valley Unified District
Property Description
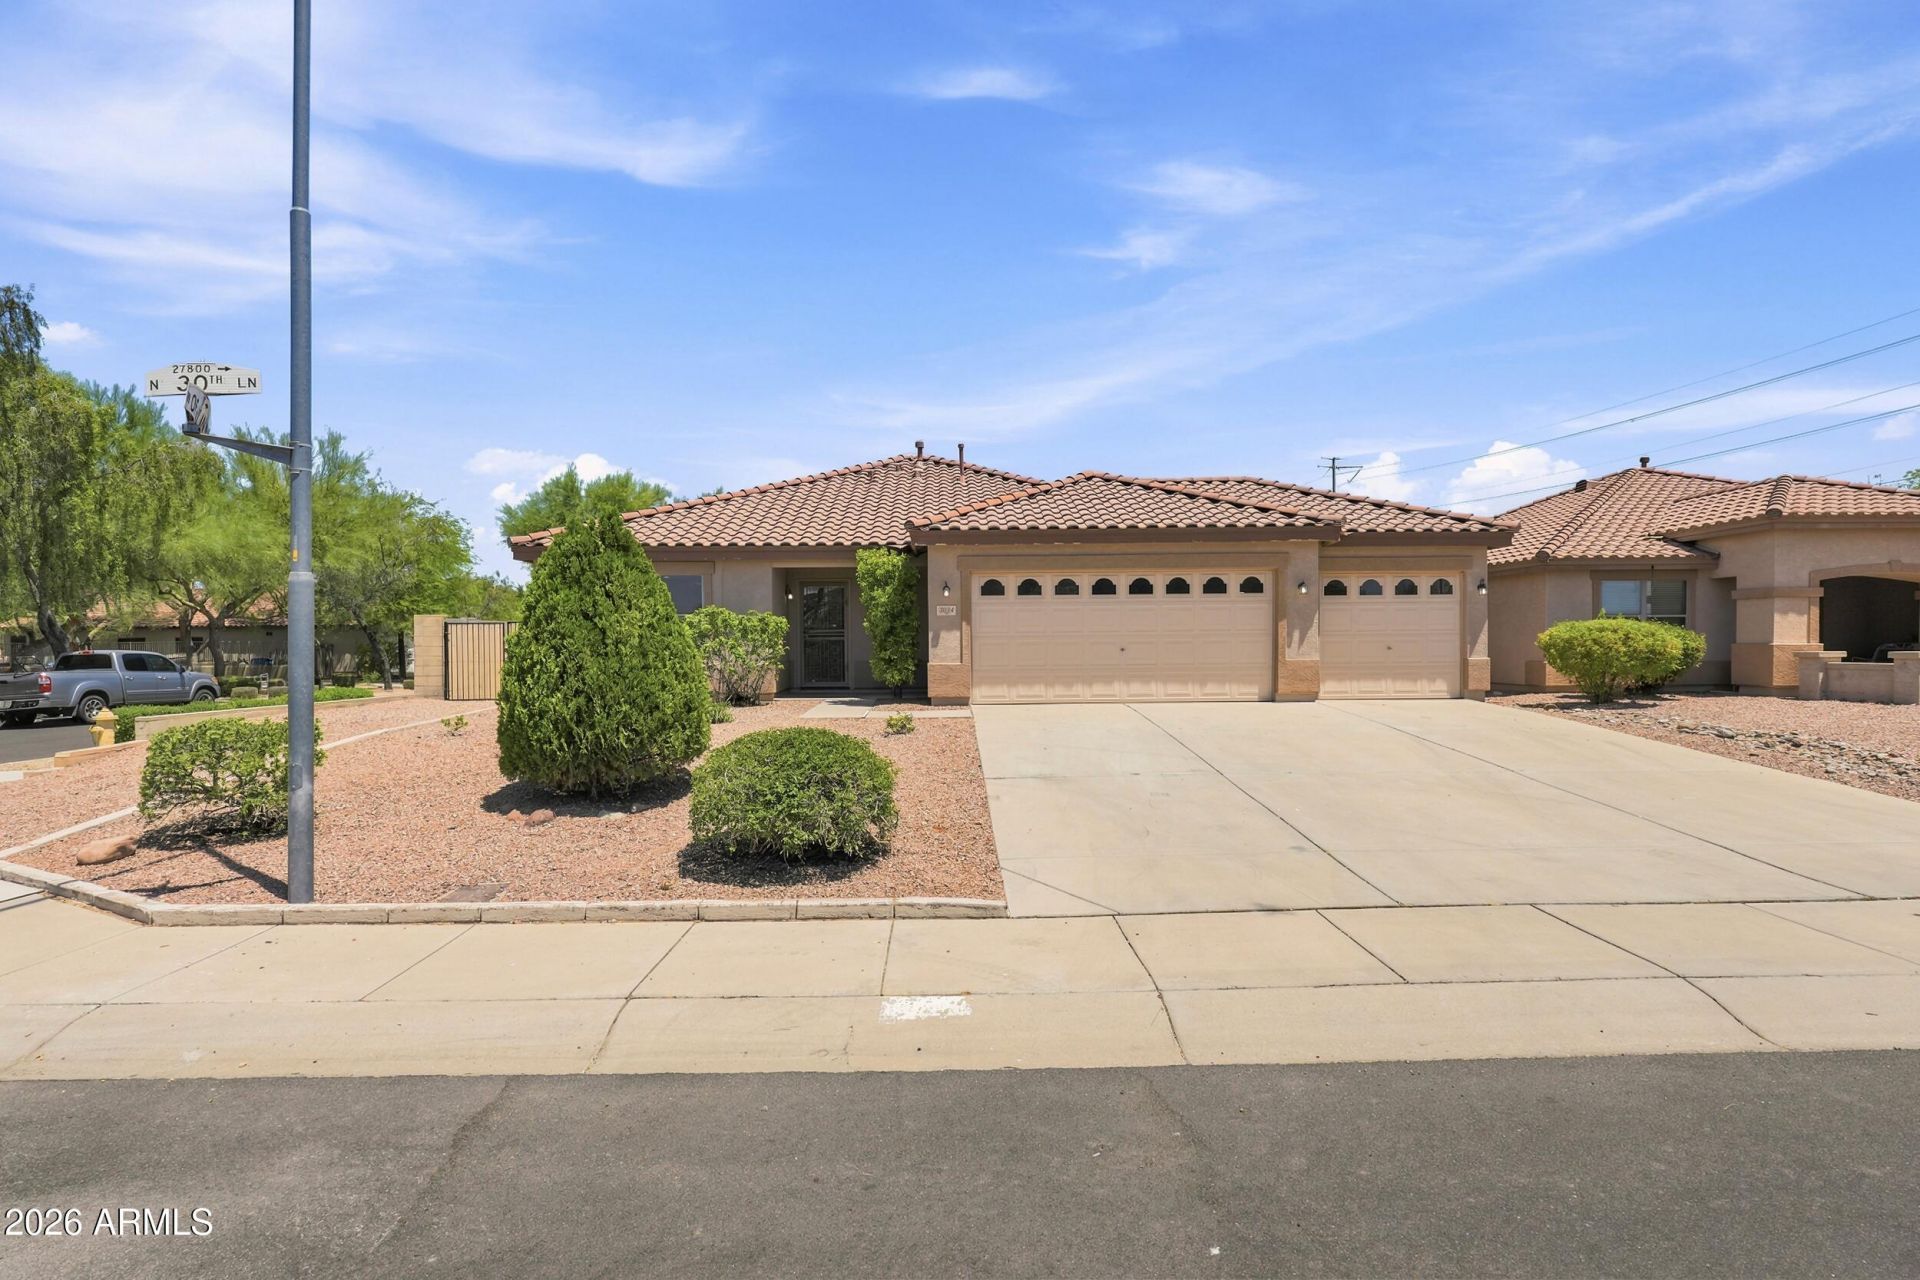
Beautifully remodeled 4-bed, 2-bath home offering nearly 2,000 sq ft on a desirable ¼-acre corner lot just 10 minutes from TSMC. This move-in-ready home features an open layout with luxury vinyl plank flooring, recessed lighting, quartz countertops, floor-to-ceiling cabinetry, marble backsplash, new appliances, and a stunning 9-ft island. The spacious primary suite includes dual vanities, a walk-in shower, and walk-in closet. Enjoy a 3-car garage, RV gate, pergola, and hopseed privacy hedge for added backyard seclusion. Modern upgrades, exceptional curb appeal, and a prime location make this home a must-see!
Property Features
Property Type: Residential - Single Family
Cooling: Ceiling Fan(s), Central Air, Heat Pump
Fenced: Yes
Garage: 3
Heating: Hot Water, Heat Pump
Home Style: Ranch
Lot Size: 0.28 Acres
Roof Type: Tile
Stories: 1.0
Taxes: $1,960
Year Built: 2002
Feature Descriptions
Assoc. Fee Includes: Maintenance Grounds
Community Features: Playground, Biking/Walking Path
Days on Site: 5
Exterior: Other
Exterior: Wood Frame, Stucco
Fee HOA: 150/Quarterly
Flooring: Vinyl, Tile
HOA Y/N: Yes
Interior: Full Bth Master Bdrm, Double Vanity, Kitchen Island, Quartz Countertops, 9+ Flat Ceilings, No Interior Steps
Laundry: Washer Hookup, Gas Dryer Hookup
Parking: RV Gated
Property Sub Type: Single Family Residence
Special View Info: Mountain(s)
Water: Public
Local Schools
High School: Sandra Day O'Connor High School
Middle School: Stetson Hills School
Elementary School: Stetson Hills School
School District: Deer Valley Unified District
Listed By / Shown By
Listed By
Agency Name: HomeSmart
Agency Phone: 480-443-7400
Shown By
Agency Title: Arizona Best Real Estate
Agency Phone: 480-948-4711

Estimate Your Payment
Estimated Payment
$ 1,610.74 per month $1,279.70 Principal & Interest $163.33 Property Tax $167.71 Homeowner's Insurance
3034 W Oberlin Way | MLS# 7051546
This single family home located at 3034 W Oberlin Way, Phoenix, AZ 85083 is currently listed for sale with an asking price of $575,000. This property was built in 2002 and has 4 bedrooms with 1989 sq. ft. W Oberlin Way is located in the I-17 AND DYNAMITE subdivision within the Deer Valley Unified District school district. Search I-17 AND DYNAMITE real estate on www.arizonabest.com today.