
BEDS4
BATHS4
SQUARE FEET2,551
MLS#7073760
STATUSActive
PROPERTY TYPEResidential - Single Family
SUBDIVISIONVILLAGE AT IRON MOUNTAIN
SCHOOLCave Creek Unified District
Property Description
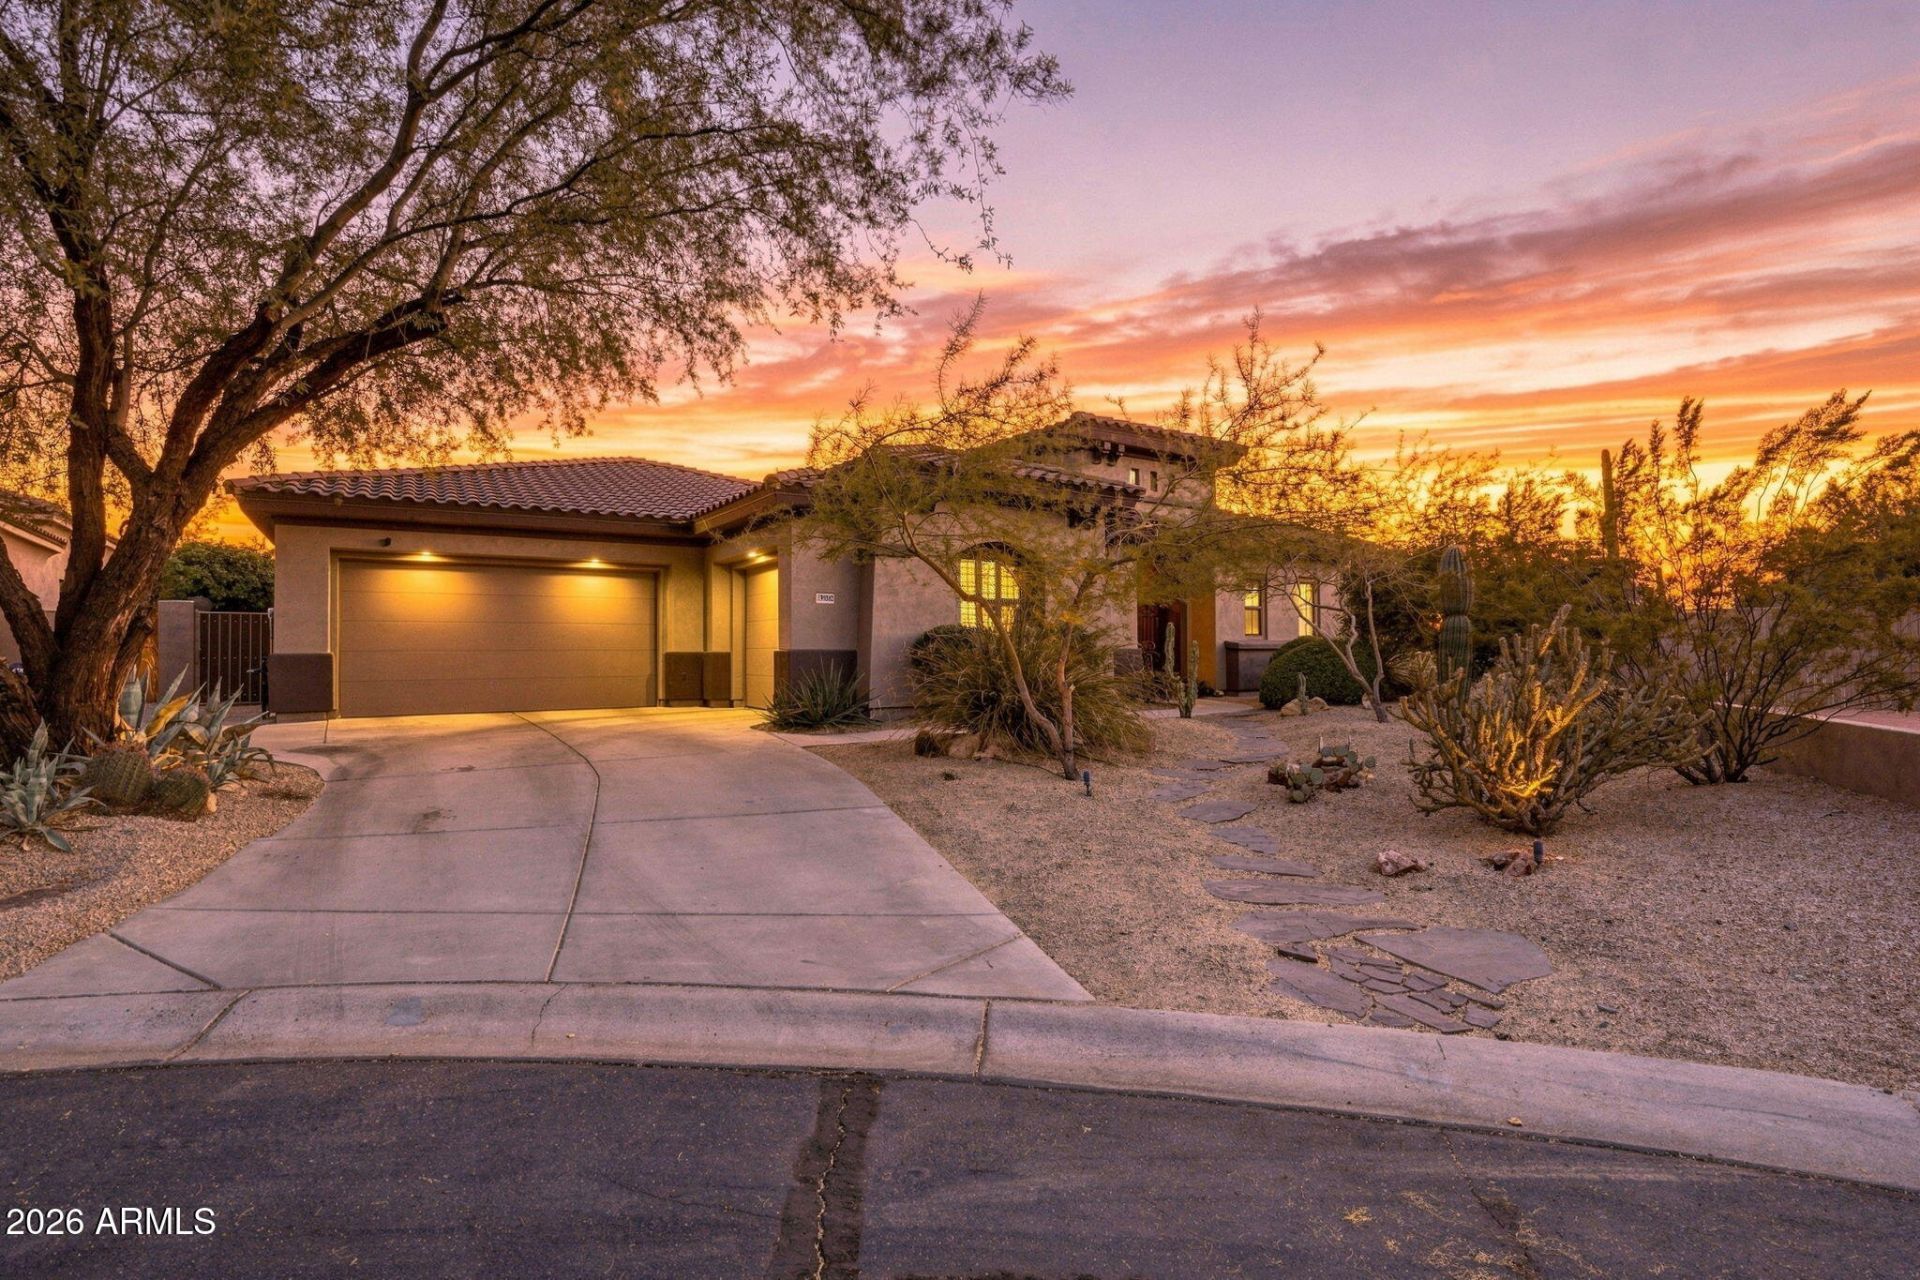
Experience elevated North Scottsdale living in the gated community of Pallacio, where privacy, location and low HOA fees come together beautifully. This exceptional residence offers a sophisticated, family-friendly floor plan, private pool and a separate-entry casita--ideal for guests, extended family, private office or additional flexibility. Designed for effortless Arizona indoor-outdoor living and entertaining, the home is perfectly positioned near premier golf, upscale dining, shopping, nightlife, hiking and everything North Scottsdale has to offer. Gated privacy, a private pool, versatile casita and an outstanding Scottsdale address create a combination that is increasingly hard to find. This is one buyers need to experience in person.
Property Features
Property Type: Residential - Single Family
Cooling: Ceiling Fan(s), Central Air
Fenced: Yes
Fireplaces: 1
Garage: 3
Heating: Electric
Home Style: Ranch
Lot Size: 0.26 Acres
Roof Type: Tile
Stories: 1.0
Taxes: $2,792
Year Built: 2003
Feature Descriptions
Assoc. Fee Includes: Maintenance Grounds
Community Features: Gated, Biking/Walking Path
Days on Site: 2
Exterior: Private Street(s), Private Yard, Misting System
Exterior: Wood Frame, Painted, Stucco
Fee HOA: 150/Monthly
Fireplace: Living Room, Gas
Flooring: Carpet, Tile
HOA Y/N: Yes
Interior: Full Bth Master Bdrm, Separate Shwr & Tub, Double Vanity, Eat-in Kitchen, Breakfast Bar, Pantry, Kitchen Island, Non-laminate Counter, Quartz Countertops, High Speed Internet, Vaulted Ceiling(s), No Interior Steps
Laundry: Washer Hookup, Inside
Parking: Garage Door Opener, Gated, Direct Access, Attached Garage
Pool: Fenced, Outdoor
Property Sub Type: Single Family Residence
Special View Info: Mountain(s)
Swimming Pool: Yes
Water: Public
Local Schools
High School: Cactus Shadows High School
Middle School: Lone Mountain Elementary School
Elementary School: Lone Mountain Elementary School
School District: Cave Creek Unified District
Listed By / Shown By
Listed By
Agency Name: Momentum Brokers LLC
Agency Phone: 480-526-4162
Shown By
Agency Title: Arizona Best Real Estate
Agency Phone: 480-948-4711

Estimate Your Payment
Estimated Payment
$ 3,756.79 per month $3,115.79 Principal & Interest $232.67 Property Tax $408.33 Homeowner's Insurance
30382 N Palo Brea Drive | MLS# 7073760
This single family home located at 30382 N Palo Brea Drive, Scottsdale, AZ 85266 is currently listed for sale with an asking price of $1,400,000. This property was built in 2003 and has 4 bedrooms with 2551 sq. ft. N Palo Brea Drive is located in the VILLAGE AT IRON MOUNTAIN subdivision within the Cave Creek Unified District school district. Search VILLAGE AT IRON MOUNTAIN real estate on www.arizonabest.com today.