
BEDS3
BATHS3
MLS#7100074
STATUSActive
PROPERTY TYPEResidential - Single Family
SUBDIVISIONFOOTHILLS CLUB WEST PARCEL 14B
SCHOOLTempe Union High School District
Property Description
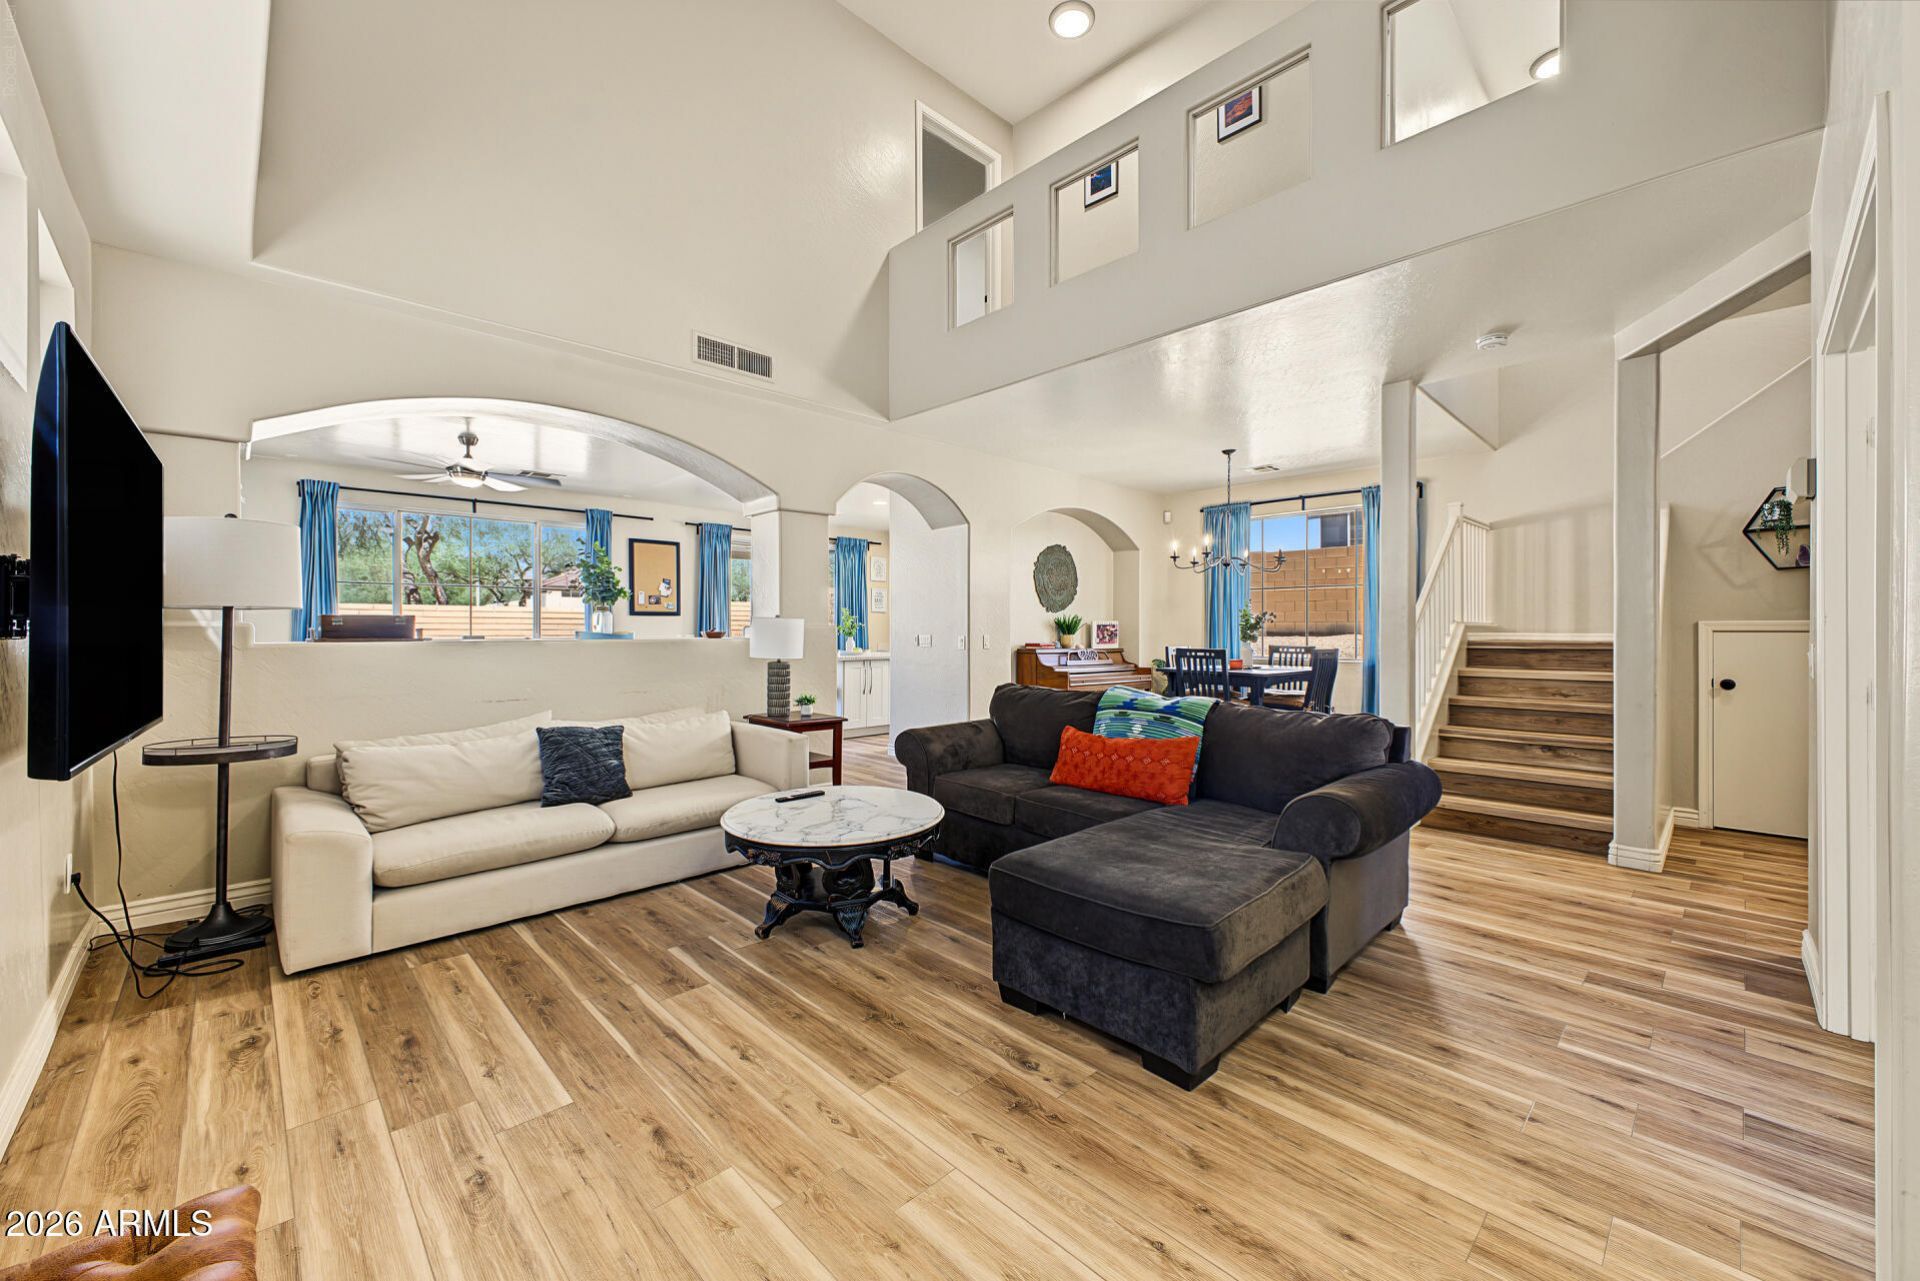
Looking for a new home? Youve found it! This gorgeous 3 bed plus a flex room downstairs, 3 bath property in Foothills Club West boasts a low-care front yard, charming curb appeal, and a 2 car garage. Come inside to discover formal dining & living areas w/high ceilings, elegant wood-look flooring. Continue into the cozy family room, where you can spend quality time w/friends & loved ones! The fabulous kitchen comes equipped w/everything youll need for home cooking, shaker cabinetry, granite counters, recessed lighting, SS appliances, and a center island w/a breakfast bar. Upstairs you will find a cozy loft, perfect for an entertainment center. The primary bedroom showcases a private sitting room, walk-in closet, and a full bath w/dual sinks for added convenience. Double doors open up to a quaint den, ideal for an office or reading nook. Also including a sizeable backyard w/a covered patio, extended seating area, artificial turf, and a refreshing hot tub, this home has it all! Dont miss out!
Property Features
Property Type: Residential - Single Family
Cooling: Ceiling Fan(s)
Fenced: Yes
Garage: 2
Heating: Electric
Home Style: Contemporary
Lot Size: 0.11 Acres
Roof Type: Tile
Stories: 2.0
Taxes: $2,259
Year Built: 1999
Feature Descriptions
Assoc. Fee Includes: Maintenance Grounds
Community Features: Tennis Court(s), Playground, Biking/Walking Path, Clubhouse
Exterior: Wood Frame, Painted, Stucco
Fee HOA: 0/Semi-Annually
Fee HOA 2: 0/Semi-Annually
Flooring: Vinyl, Tile
HOA Y/N: Yes
Interior: Full Bth Master Bdrm, Separate Shwr & Tub, Breakfast Bar, Kitchen Island, Granite Counters, High Speed Internet, 9+ Flat Ceilings
Laundry: Inside
Parking: Garage Door Opener, Direct Access, Attached Garage
Property Sub Type: Single Family Residence
Sewer: Public Sewer
Water: Public
Local Schools
High School: Desert Vista High School
Middle School: Kyrene Altadena Middle School
Elementary School: Kyrene de los Cerritos School
School District: Tempe Union High School District
Listed By / Shown By
Listed By
Agency Name: eXp Realty
Agency Phone: 888-897-7821
Shown By
Agency Title: Arizona Best Real Estate
Agency Phone: 480-948-4711

Estimate Your Payment
Estimated Payment
$ 1,472.04 per month $1,135.04 Principal & Interest $188.25 Property Tax $148.75 Homeowner's Insurance
304 W Mountain Sage Drive | MLS# 7100074
This single family home located at 304 W Mountain Sage Drive, Phoenix, AZ 85045 is currently listed for sale with an asking price of $510,000. This property was built in 1999 and has 3 bedrooms. W Mountain Sage Drive is located in the FOOTHILLS CLUB WEST PARCEL 14B subdivision within the Tempe Union High School District school district. Search FOOTHILLS CLUB WEST PARCEL 14B real estate on www.arizonabest.com today.