
BEDS5
BATHS2
SQUARE FEET2,305
MLS#7037044
STATUSPending
PROPERTY TYPEResidential - Single Family
SUBDIVISIONSOSSAMAN ESTATES
SCHOOLGilbert Unified District
Property Description
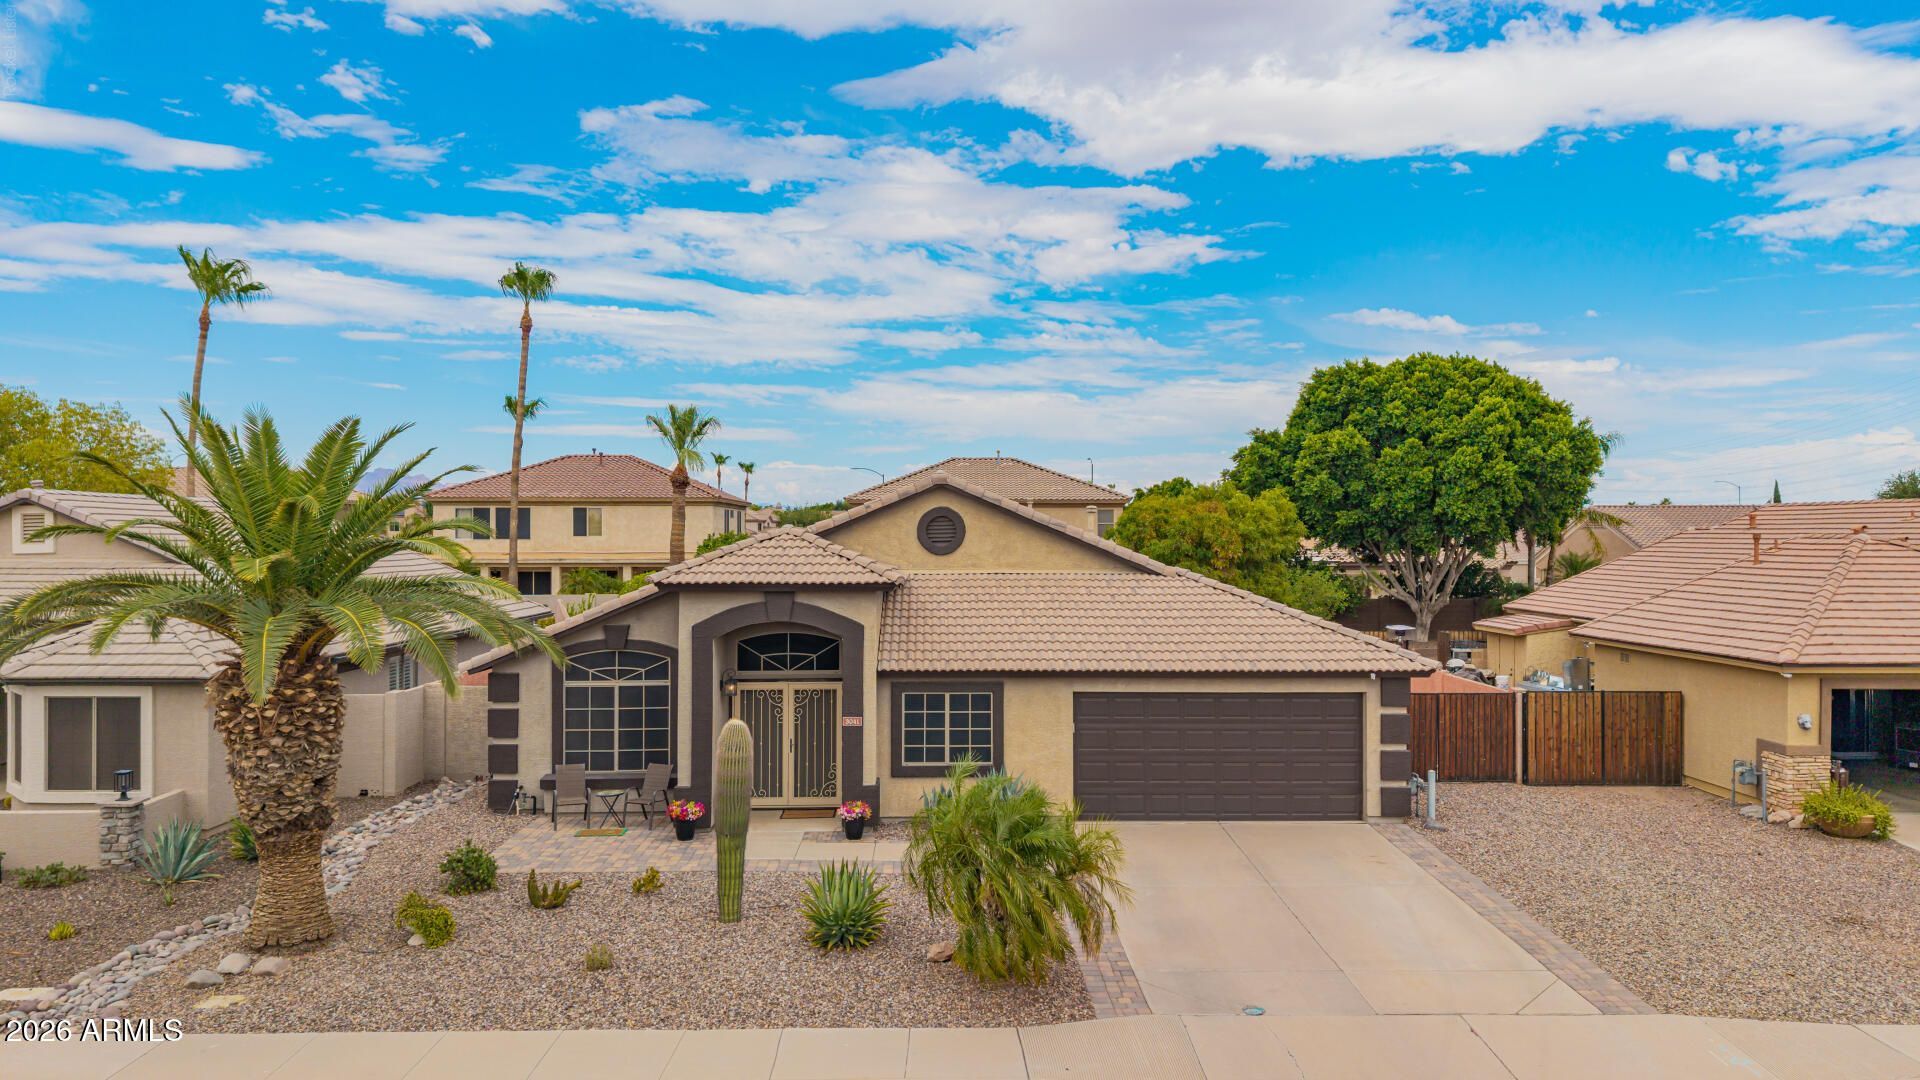
Backyard resort-style living awaits! This beautifully maintained 5-bedroom, 2-bath home offers 2,305 sq. ft. and an incredible outdoor oasis featuring a saltwater pool, chiminea, built-in stainless-steel grill, covered patio, mature citrus trees, lush landscaping, RV gate, and custom storage shed. Inside, the spacious UPDATED kitchen features abundant newly painted cabinetry, a huge island, BRAND NEW Stainless Steel Appliances, including a refrigerator!! Soaring vaulted ceilings, upgraded travertine flooring, neutral paint, and an open floor plan. The 2-car garage includes a utility sink and a water conditioning system. Enhanced curb appeal includes paver accents and upgraded desert landscaping. Conveniently located near US-60 and Loop 202 for easy access throughout the Valley.
Property Features
Property Type: Residential - Single Family
Cooling: Ceiling Fan(s), Central Air
Fenced: Yes
Fireplaces: 1
Garage: 2
Heating: Natural Gas
Lot Size: 0.20 Acres
Roof Type: Tile
Stories: 1.0
Taxes: $1,993
Year Built: 1998
Feature Descriptions
Assoc. Fee Includes: Maintenance Grounds
Community Features: Playground
Days on Site: 24
Exterior: Wood Frame, Painted, Stucco
Exterior: Storage, Built-in Barbecue
Fee HOA: 148/Quarterly
Fireplace: Exterior Fireplace, Wood Burning
Flooring: Carpet, Laminate, Stone, Tile
HOA Y/N: Yes
Interior: Full Bth Master Bdrm, Separate Shwr & Tub, Double Vanity, Tub with Jets, Breakfast Bar, Pantry, Kitchen Island, Laminate Counters, High Speed Internet, Vaulted Ceiling(s)
Laundry: Washer Hookup, Inside
Parking: RV Gated, Garage Door Opener, Direct Access, Attached Garage
Pool: Play Pool, Variable Speed Pump
Property Sub Type: Single Family Residence
Swimming Pool: Yes
Water: Public
Local Schools
High School: Desert Ridge High
Middle School: Highland Jr High School
Elementary School: Boulder Creek Elementary
School District: Gilbert Unified District
Listed By / Shown By
Listed By
Agency Name: 1912 Realty
Agency Phone: 480-516-0555
Shown By
Agency Title: Arizona Best Real Estate
Agency Phone: 480-948-4711

Estimate Your Payment
Estimated Payment
$ 1,638.66 per month $1,301.96 Principal & Interest $166.08 Property Tax $170.63 Homeowner's Insurance
3041 S Mesita | MLS# 7037044
This single family home located at 3041 S Mesita, Mesa, AZ 85212 is currently listed for sale with an asking price of $585,000. This property was built in 1998 and has 5 bedrooms with 2305 sq. ft. S Mesita is located in the SOSSAMAN ESTATES subdivision within the Gilbert Unified District school district. Search SOSSAMAN ESTATES real estate on www.arizonabest.com today.