
BEDS4
BATHS6
SQUARE FEET5,681
MLS#6994791
STATUSActive
PROPERTY TYPEResidential - Single Family
SUBDIVISIONCOUNTRY CLUB MANOR LOT 1-8
SCHOOLPhoenix Union High School District
Property Description
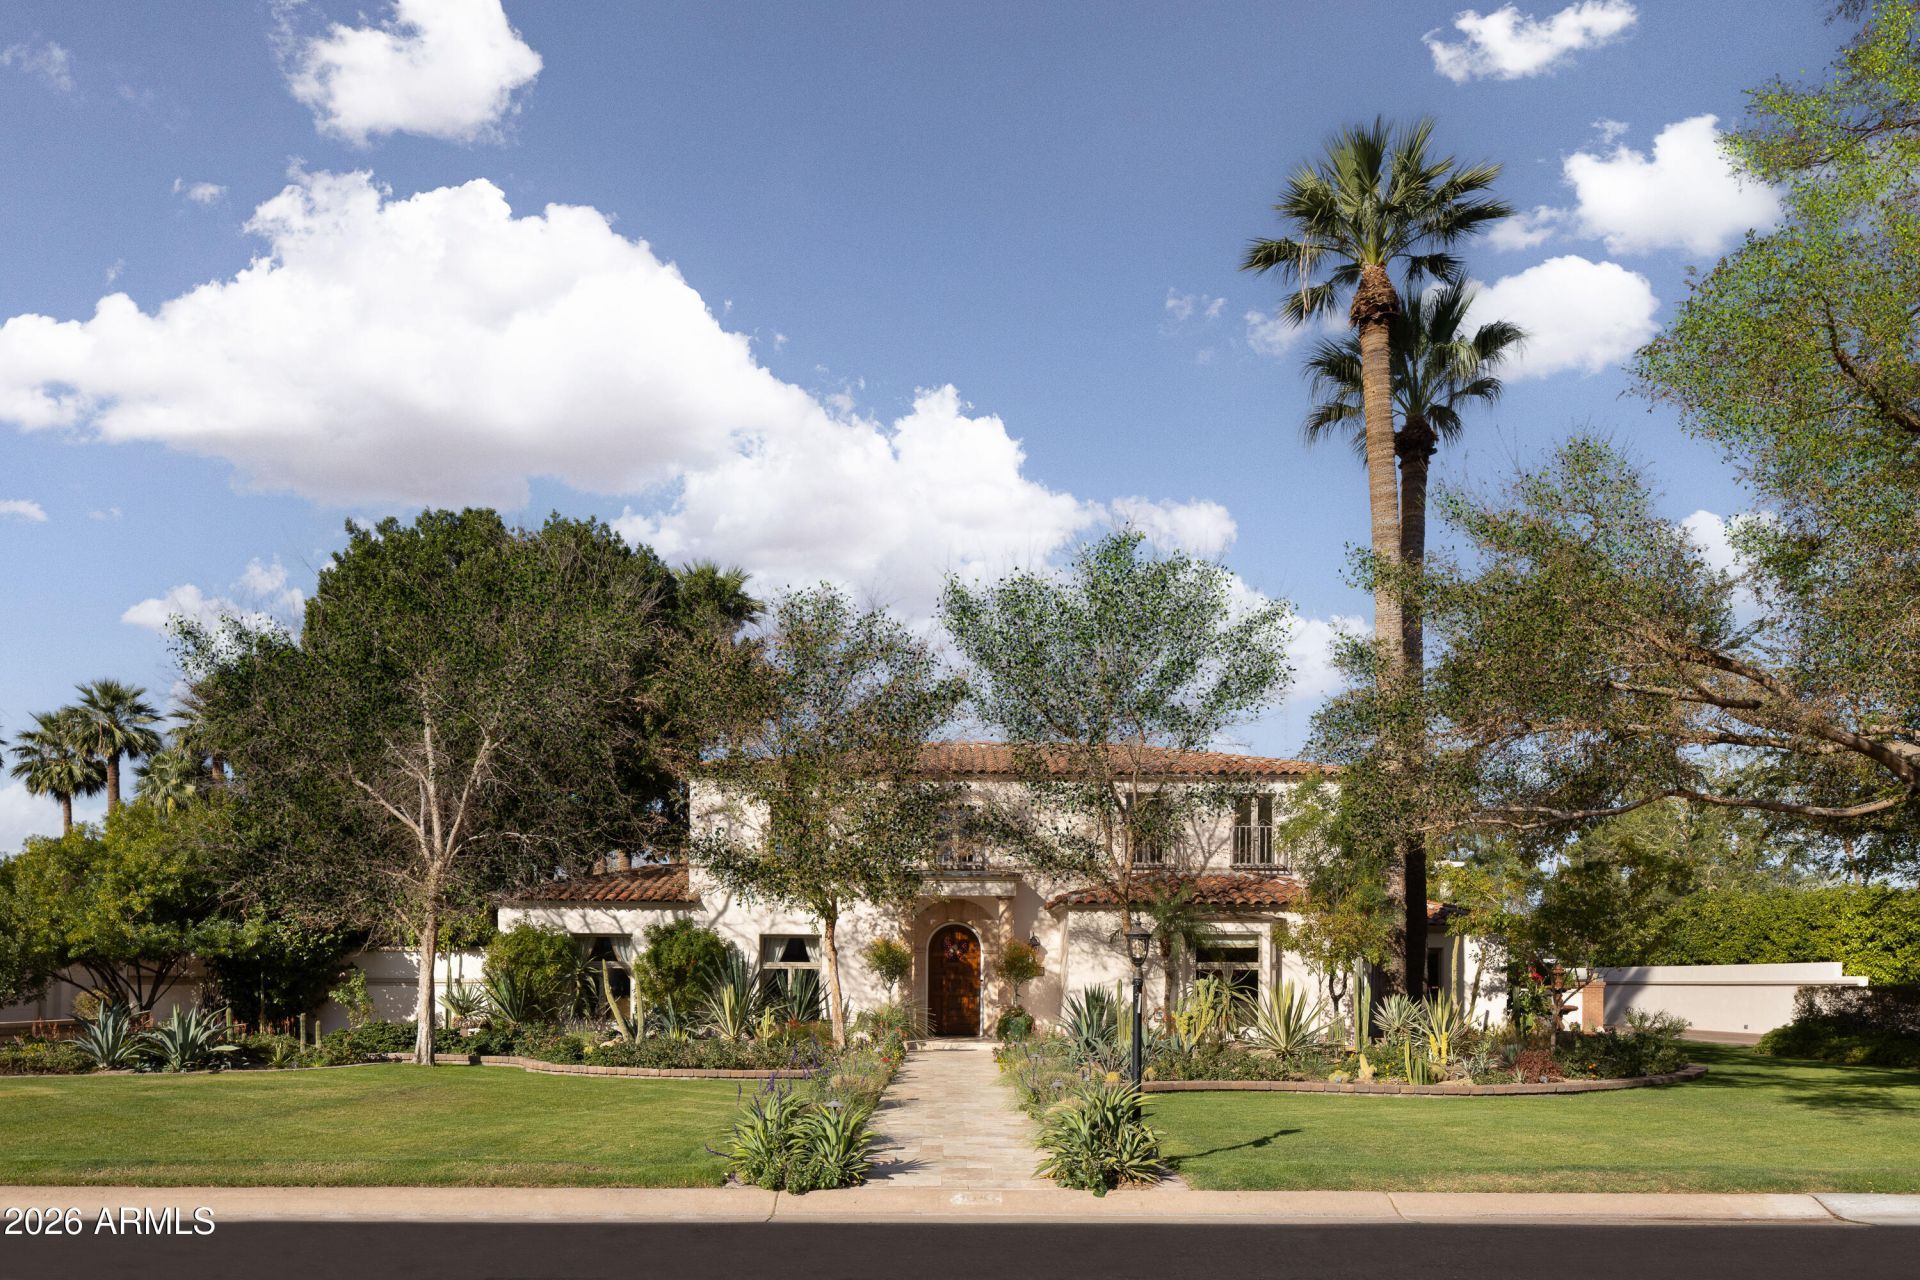
Located in the gated enclave adjacent to the Phoenix Country Club, Manor Drive has long been synonymous with gracious estates. This home, designed by acclaimed architect Ed Varney and built in the 1930s, remains as timeless today as it was nearly a century ago.The well-designed floor plan features a spacious, beautifully remodeled primary suite on the main floor, along with a secondary en-suite bedroom. At the heart of the home is a remodeled kitchen equipped with high-end appliances, custom cabinetry, a walnut-topped island, and abundant natural light. The main level also includes a formal dining room, a living room, and a cozy den. For entertaining, the conservatory offers a unique and elegant space highlighted by a glass ceiling.The upper level consists of two large bedrooms joined by a spacious Jack and Jill bathroom. The resort-style grounds feature a large pool, gazebo, artificial turf, bocce ball court, multiple fountains, and a fire pit, all surrounded by lush landscaping. A large laundry room, potting room, basement, and two-car garage complete this exceptional residence.
Property Features
Property Type: Residential - Single Family
Basement: Partial, Concrete, Storage Space
Cooling: Ceiling Fan(s), Central Air
Fenced: Yes
Fireplaces: 1
Garage: 2
Heating: Natural Gas, Forced Air
Home Style: Other
Lot Size: 0.58 Acres
Roof Type: Built-Up, Foam
Stories: 2.0
Taxes: $16,572
Year Built: 1938
Feature Descriptions
Assoc. Fee Includes: Street Maint
Community Features: Gated
Days on Site: 135
Exterior: Balcony, Storage, Private Yard, Built-in Barbecue
Exterior: Block, Painted, Stucco
Fee HOA: 640/Annually
Fireplace: Living Room, Gas, Fire Pit
Flooring: Stone, Wood
HOA Y/N: Yes
Interior: Full Bth Master Bdrm, Separate Shwr & Tub, Double Vanity, Eat-in Kitchen, Breakfast Bar, Kitchen Island, Quartz Countertops, Master Downstairs, 9+ Flat Ceilings
Parking: Garage Door Opener
Pool: Outdoor
Property Sub Type: Single Family Residence
Swimming Pool: Yes
Water: Public
Local Schools
High School: North High School
Middle School: Osborn Middle School
Elementary School: Longview Elementary School
School District: Phoenix Union High School District
Listed By / Shown By
Listed By
Agency Name: RETSY
Agency Phone: 602-842-0000
Shown By
Agency Title: Arizona Best Real Estate
Agency Phone: 480-948-4711

Estimate Your Payment
Estimated Payment
$ 10,820.62 per month $8,345.87 Principal & Interest $1,381.00 Property Tax $1,093.75 Homeowner's Insurance
3042 N Manor Drive E | MLS# 6994791
This single family home located at 3042 N Manor Drive E, Phoenix, AZ 85014 is currently listed for sale with an asking price of $3,750,000. This property was built in 1938 and has 4 bedrooms with 5681 sq. ft. N Manor Drive E is located in the COUNTRY CLUB MANOR LOT 1-8 subdivision within the Phoenix Union High School District school district. Search COUNTRY CLUB MANOR LOT 1-8 real estate on www.arizonabest.com today.