
BEDS4
BATHS2
SQUARE FEET1,524
MLS#7065147
STATUSPending
PROPERTY TYPEResidential - Single Family
SUBDIVISIONI-17 AND DYNAMITE
SCHOOLDeer Valley Unified District
Property Description
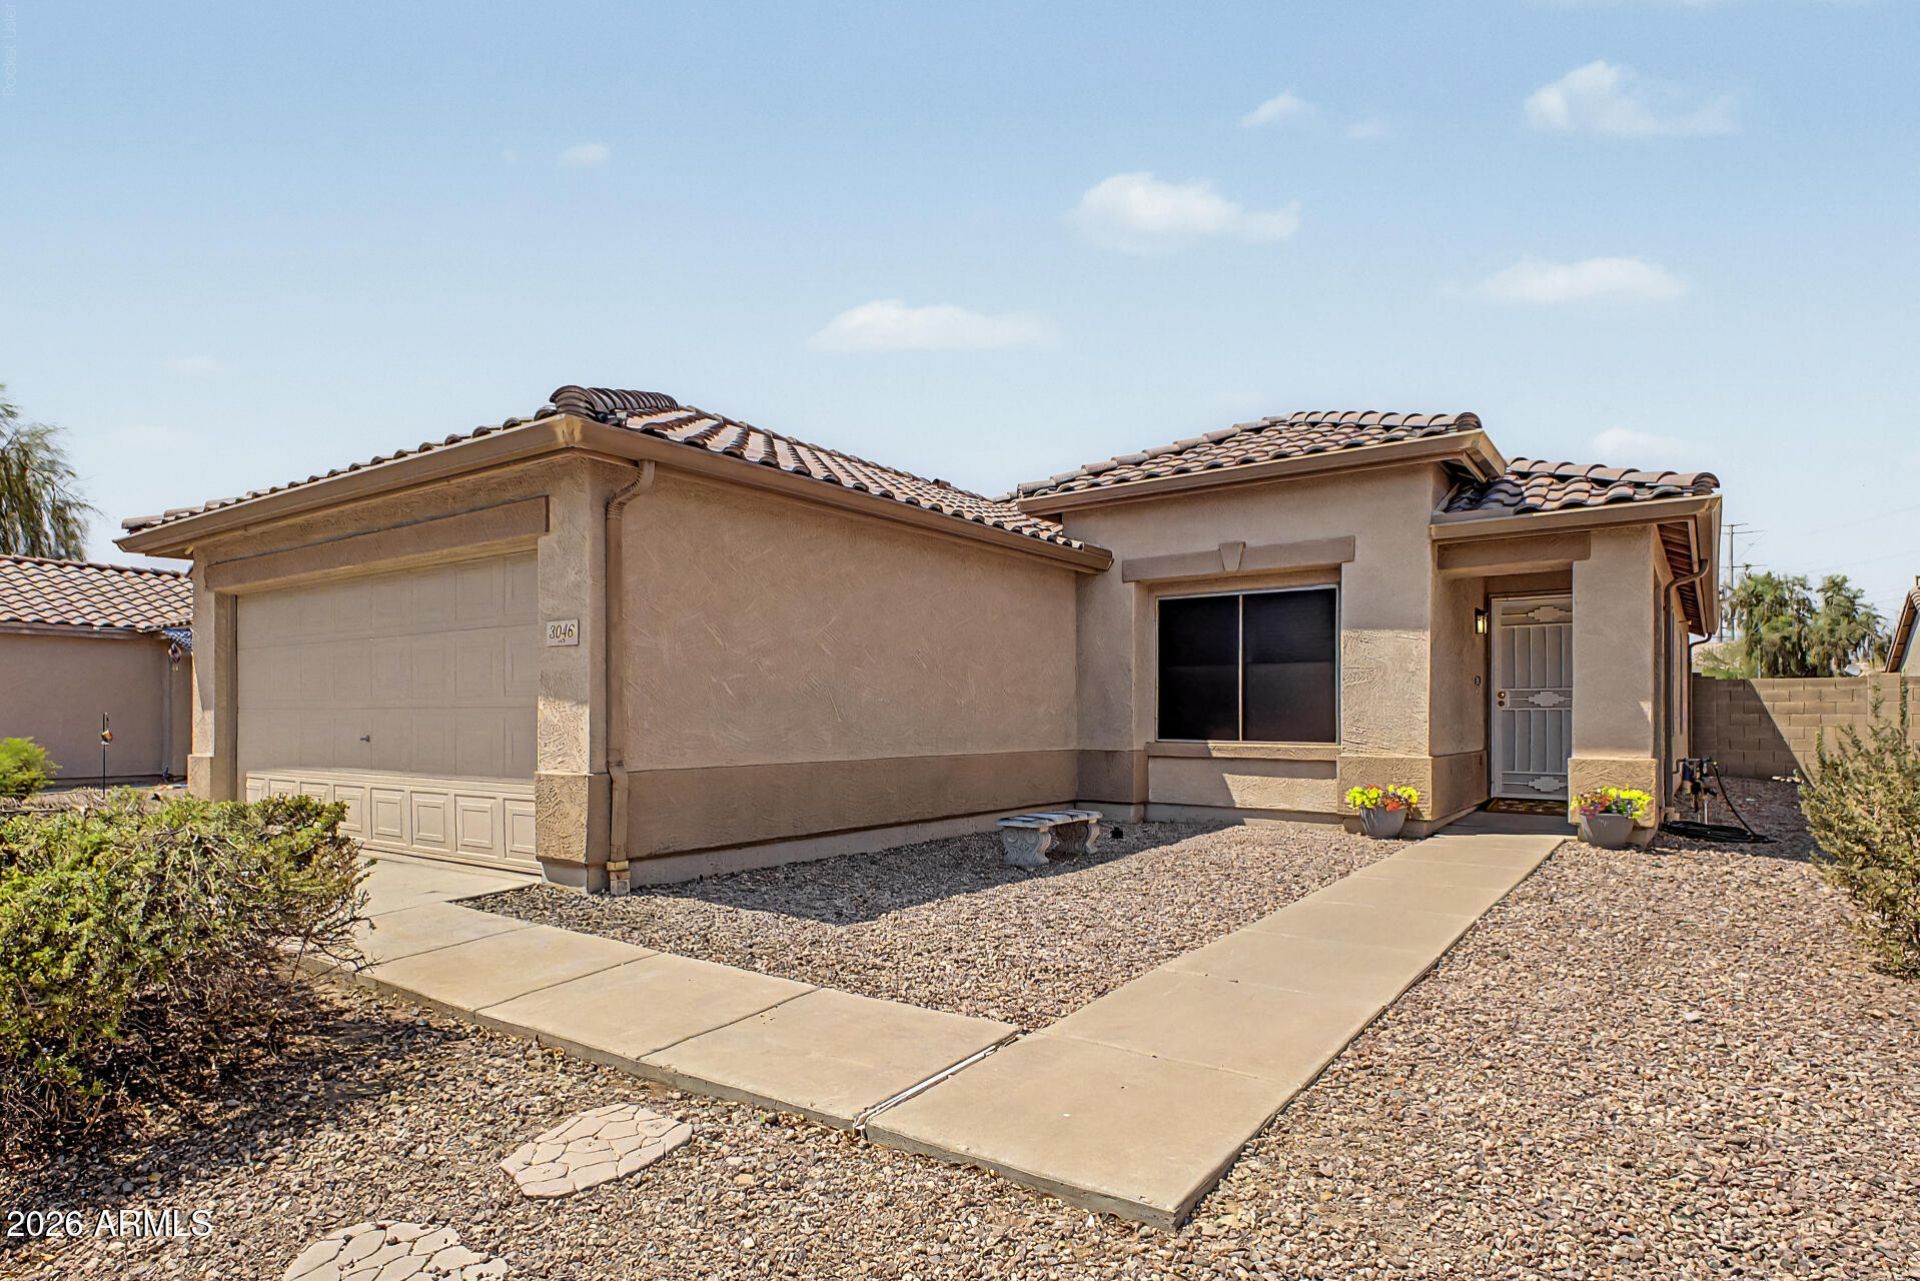
Home, sweet home! Comfort meets convenience in this charming single-level residence. Providing 4 beds, 2 baths, 2-car garage, RV gate, and a low-care landscape. The inviting interior showcases tons of natural light, a neutral palette, and tile flooring throughout. Youll love the large formal living room paired with pre-wired surround sound! The eat-in kitchen boasts SS appliances, a pantry, recessed lighting, wood cabinetry, and sliding doors to the back. The main bedroom has backyard access, a walk-in closet, and a private bathroom w/tiled shower. The double-door 4th bedroom can be an office as well. Check out the backyard with an open patio to relax and a fenced-in area that can be a dog run or garden area! Easy freeway access, dining options, shopping, parks, and more. Make this yours!
Property Features
Property Type: Residential - Single Family
Cooling: Central Air
Fenced: Yes
Garage: 2
Heating: Forced Air
Home Style: Ranch
Lot Size: 0.14 Acres
Roof Type: Tile
Stories: 1.0
Taxes: $1,482
Year Built: 2002
Feature Descriptions
Accessibility: Bath Grab Bars, Accessible Approach with Ramp
Assoc. Fee Includes: Maintenance Grounds
Community Features: Playground, Biking/Walking Path
Days on Site: 22
Exterior: Other
Exterior: Wood Frame, Painted, Stucco
Fee HOA: 155/Quarterly
Flooring: Tile
HOA Y/N: Yes
Interior: 3/4 Bath Master Bdrm, Eat-in Kitchen, Pantry, Laminate Counters, High Speed Internet, 9+ Flat Ceilings, No Interior Steps
Laundry: Washer Hookup, Inside
Parking: RV Gated, Garage Door Opener, Direct Access, Attached Garage
Property Sub Type: Single Family Residence
Water: Public
Local Schools
High School: Sandra Day O'Connor High School
Middle School: Stetson Hills School
Elementary School: Stetson Hills School
School District: Deer Valley Unified District
Listed By / Shown By
Listed By
Agency Name: Realty ONE Group
Agency Phone: 480-321-8100
Shown By
Agency Title: Arizona Best Real Estate
Agency Phone: 480-948-4711

Estimate Your Payment
Estimated Payment
$ 1,190.81 per month $943.64 Principal & Interest $123.50 Property Tax $123.67 Homeowner's Insurance
3046 W Casino Avenue | MLS# 7065147
This single family home located at 3046 W Casino Avenue, Phoenix, AZ 85083 is currently listed for sale with an asking price of $424,000. This property was built in 2002 and has 4 bedrooms with 1524 sq. ft. W Casino Avenue is located in the I-17 AND DYNAMITE subdivision within the Deer Valley Unified District school district. Search I-17 AND DYNAMITE real estate on www.arizonabest.com today.