
BEDS5
BATHS5
MLS#7062352
STATUSActive
PROPERTY TYPEResidential - Single Family
SUBDIVISIONFULTON RANCH PARCEL 3
SCHOOLChandler Unified District #80
Property Description
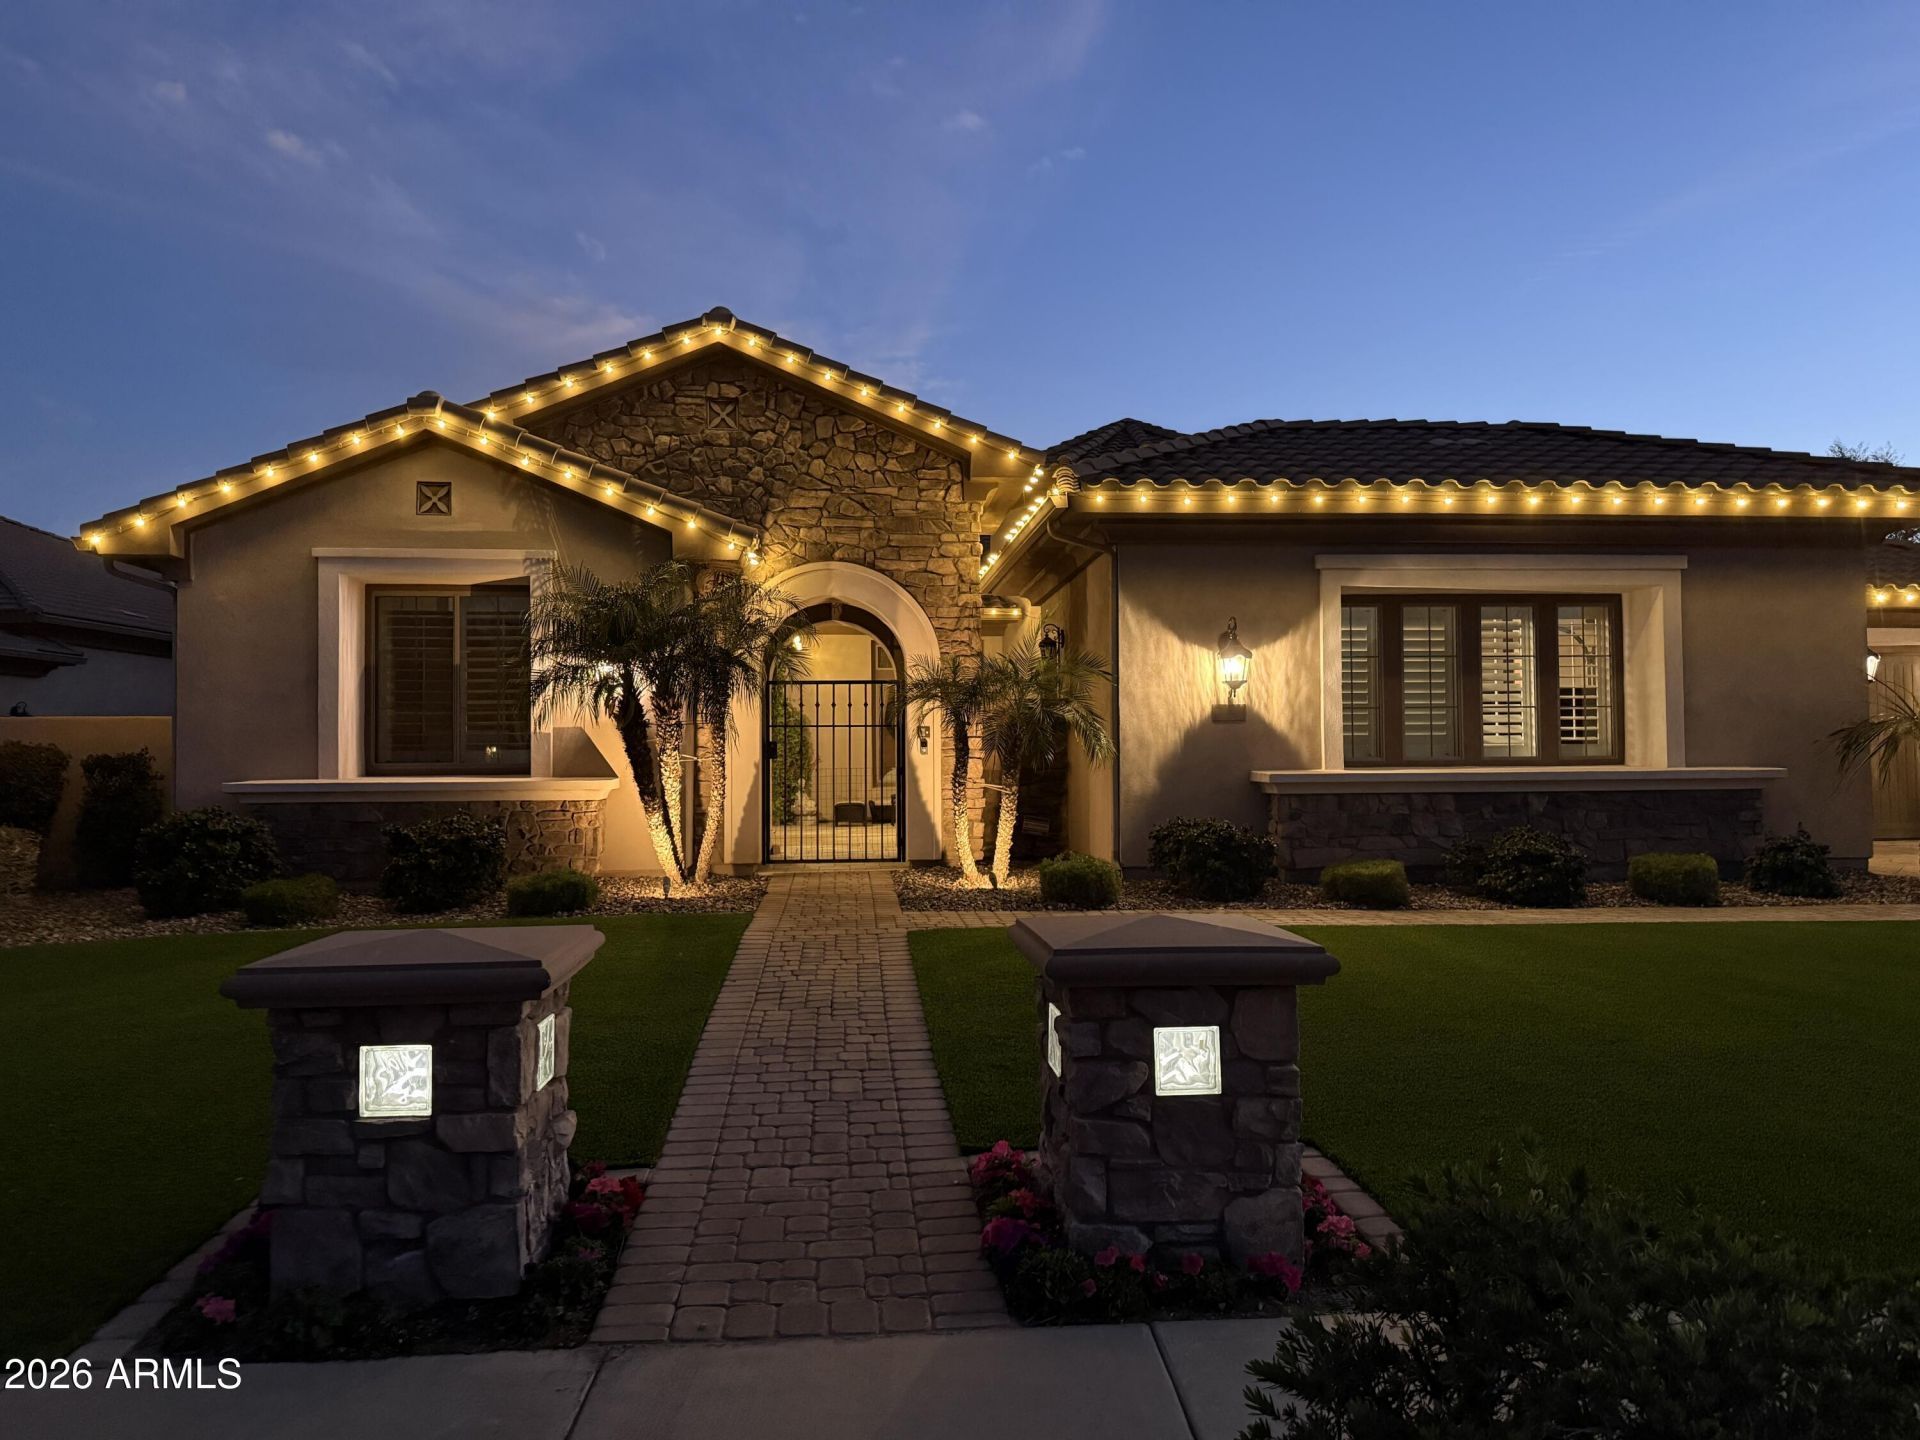
Experience luxury living in the Fulton Ranch community. This 1-level home offers 4,122 sq. ft. with 5 bedrooms, 4.5 bathrooms, a private office, formal dining room, and an open great room floor plan. The gourmet kitchen features premium Monogram appliances, while crystal chandeliers, wood flooring in all bedrooms, and natural stone flooring throughout the main living areas add timeless elegance. The professionally remodeled backyard (2024) features a sparkling pool with water features, expansive entertaining space, and a private courtyard with an outdoor fireplace. Smart home automation, a 3-car garage, and premium finishes complete this exceptional home.
Property Features
Property Type: Residential - Single Family
Cooling: Ceiling Fan(s), Programmable Thmstat
Fenced: Yes
Fireplaces: 2
Garage: 3
Heating: Natural Gas
Home Style: Santa Barbara/Tuscan
Lot Size: 0.35 Acres
Roof Type: Tile
Stories: 1.0
Taxes: $6,697
Year Built: 2008
Feature Descriptions
Assoc. Fee Includes: Maintenance Exterior, Maintenance Grounds, Street Maint
Community Features: Lake, Playground, Biking/Walking Path
Days on Site: 75
Exterior: Wood Frame, Painted, Stucco, Stone
Fee HOA: 672/Quarterly
Fireplace: Exterior Fireplace
Flooring: Laminate, Tile, Wood
Furnished: Yes
HOA Y/N: Yes
Interior: Eat-in Kitchen, Pantry, Kitchen Island, Granite Counters, 9+ Flat Ceilings, Roller Shields, No Interior Steps, Furnished(See Rmrks)
Laundry: Inside
Parking: Detached, Electric Vehicle Charging Station(s)
Pool: Play Pool, Variable Speed Pump
Property Sub Type: Single Family Residence
Sewer: Public Sewer
Swimming Pool: Yes
Water: Public
Local Schools
High School: Hamilton High School
Middle School: Bogle Junior High School
Elementary School: Basha Elementary
School District: Chandler Unified District #80
Listed By / Shown By
Listed By
Agency Name: HomeCoin.com
Agency Phone: 888-400-2513
Shown By
Agency Title: Arizona Best Real Estate
Agency Phone: 480-948-4711

Estimate Your Payment
Estimated Payment
$ 4,507.62 per month $3,491.91 Principal & Interest $558.08 Property Tax $457.63 Homeowner's Insurance
305 W Grand Canyon Drive | MLS# 7062352
This single family home located at 305 W Grand Canyon Drive, Chandler, AZ 85248 is currently listed for sale with an asking price of $1,569,000. This property was built in 2008 and has 5 bedrooms. W Grand Canyon Drive is located in the FULTON RANCH PARCEL 3 subdivision within the Chandler Unified District #80 school district. Search FULTON RANCH PARCEL 3 real estate on www.arizonabest.com today.