
BEDS4
BATHS3
MLS#7100887
STATUSActive
PROPERTY TYPEResidential - Single Family
SUBDIVISIONAGRITOPIA PHASE 2B
SCHOOLHigley Unified School District
Property Description
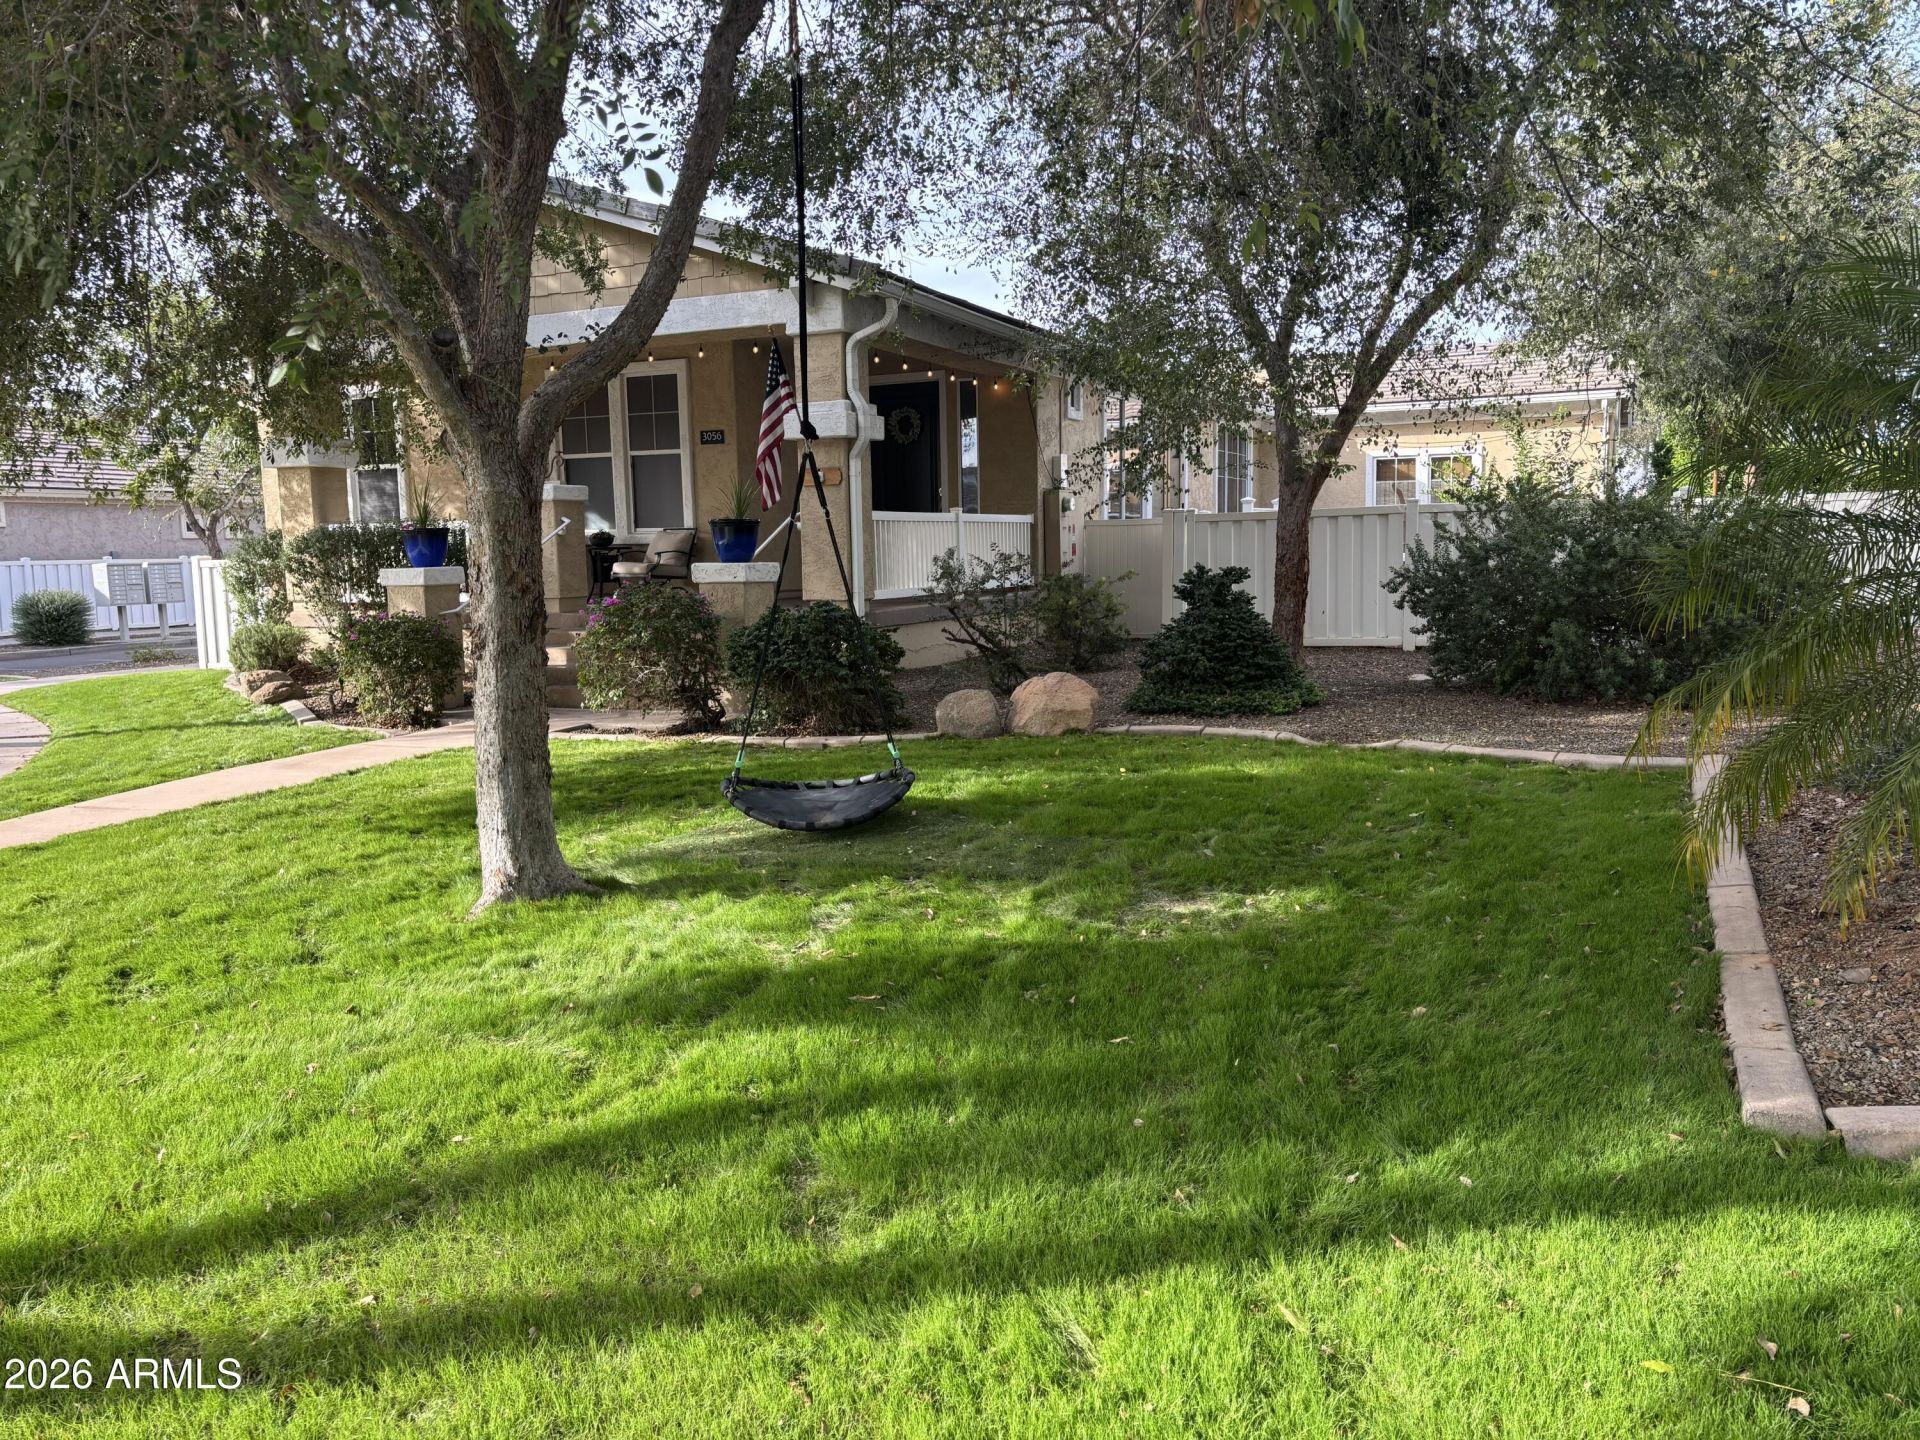
Live the Agritopia Lifestyle! A blend of the past, present, and future. Lush treelined streets, walking paths throughout, Inviting front porches, bountiful farm fresh produce and so much more. Inside is a beautifully upgraded 4 bedroom and 3 bathroom home with a finished basement. Wood beamed ceilings, plantation shutters, a spacious great room and luxury vinyl wood flooring throughout the majority of the home. The open-concept living and kitchen area features wood cabinetry, granite countertops, an island and sleek chefs appliances with views overlooking the yard. A main-floor owners suite with French door opening directly to the back patio. A spacious spare bedroom and full size bathroom also located on the main floor. Downstairs is a LARGE GAME ROOM with a pool table and a Home Theater. As well as two additional bedrooms a full size bathroom, walk in closet storage room plus a flex room. Outside is a comfortable entertaining oasis with built in outdoor kitchen, fireplace and spa for relaxing and enjoying Arizona evenings. Oversized garage with built in cabinets and a Tesla charger for your vehicle. Agritopia features a Community Pool, Pickleball, Tennis Court(s), Playground, Biking/Walking Path and Fitness Center. Walk in and feel right at home.
Property Features
Property Type: Residential - Single Family
Basement: Finished, Full, Interior Entry, Storage Space
Cooling: Ceiling Fan(s), Central Air, Programmable Thmstat, Ga
Fenced: Yes
Fireplaces: 1
Garage: 2 car attached
Heating: Electric, Natural Gas
Home Style: Ranch
Lot Size: 0.20 Acres
Roof Type: Tile
Stories: 1.0
Taxes: $2,514
Year Built: 2006
Feature Descriptions
Assoc. Fee Includes: Front Yard Maint, Maintenance Grounds
Community Features: Tennis Court(s), Playground, Biking/Walking Path, Fitness Center, Pickleball
Exterior: Wood Frame, Stucco
Exterior: Private Yard, Built-in Barbecue
Fee HOA: 780.25/Quarterly
Fee HOA 2: 84.3/Quarterly
Fireplace: Exterior Fireplace
Flooring: Carpet, Vinyl
HOA Y/N: Yes
Interior: 3/4 Bath Master Bdrm, Double Vanity, Eat-in Kitchen, Breakfast Bar, Pantry, Kitchen Island, Granite Counters, High Speed Internet, Upstairs, 9+ Flat Ceilings
Laundry: Washer Hookup, Inside, Gas Dryer Hookup, Upstairs Laundry
Parking: Over Height Garage, Garage Door Opener, Attchd Gar Cabinets, Electric Vehicle Charging Station(s), Attached Garage
Property Sub Type: Single Family Residence
Sewer: Public Sewer
Spa: Yes
Spa: Private
Water: Public
Local Schools
High School: Williams Field High School
Middle School: Cooley Middle School
Elementary School: Higley Traditional Academy
School District: Higley Unified School District
Listed By / Shown By
Listed By
Agency Name: Realty Gallery
Agency Phone: 480-600-5020
Shown By
Agency Title: Arizona Best Real Estate
Agency Phone: 480-948-4711

Estimate Your Payment
Estimated Payment
$ 2,852.59 per month $2,336.84 Principal & Interest $209.50 Property Tax $306.25 Homeowner's Insurance
3056 E Agritopia Loop N | MLS# 7100887
This single family home located at 3056 E Agritopia Loop N, Gilbert, AZ 85296 is currently listed for sale with an asking price of $1,050,000. This property was built in 2006 and has 4 bedrooms. E Agritopia Loop N is located in the AGRITOPIA PHASE 2B subdivision within the Higley Unified School District school district. Search AGRITOPIA PHASE 2B real estate on www.arizonabest.com today.