
BEDS5
BATHS4
MLS#7083309
STATUSActive
PROPERTY TYPEResidential - Single Family
SUBDIVISIONMESA NORTHGROVE
SCHOOLMesa Unified District
Property Description
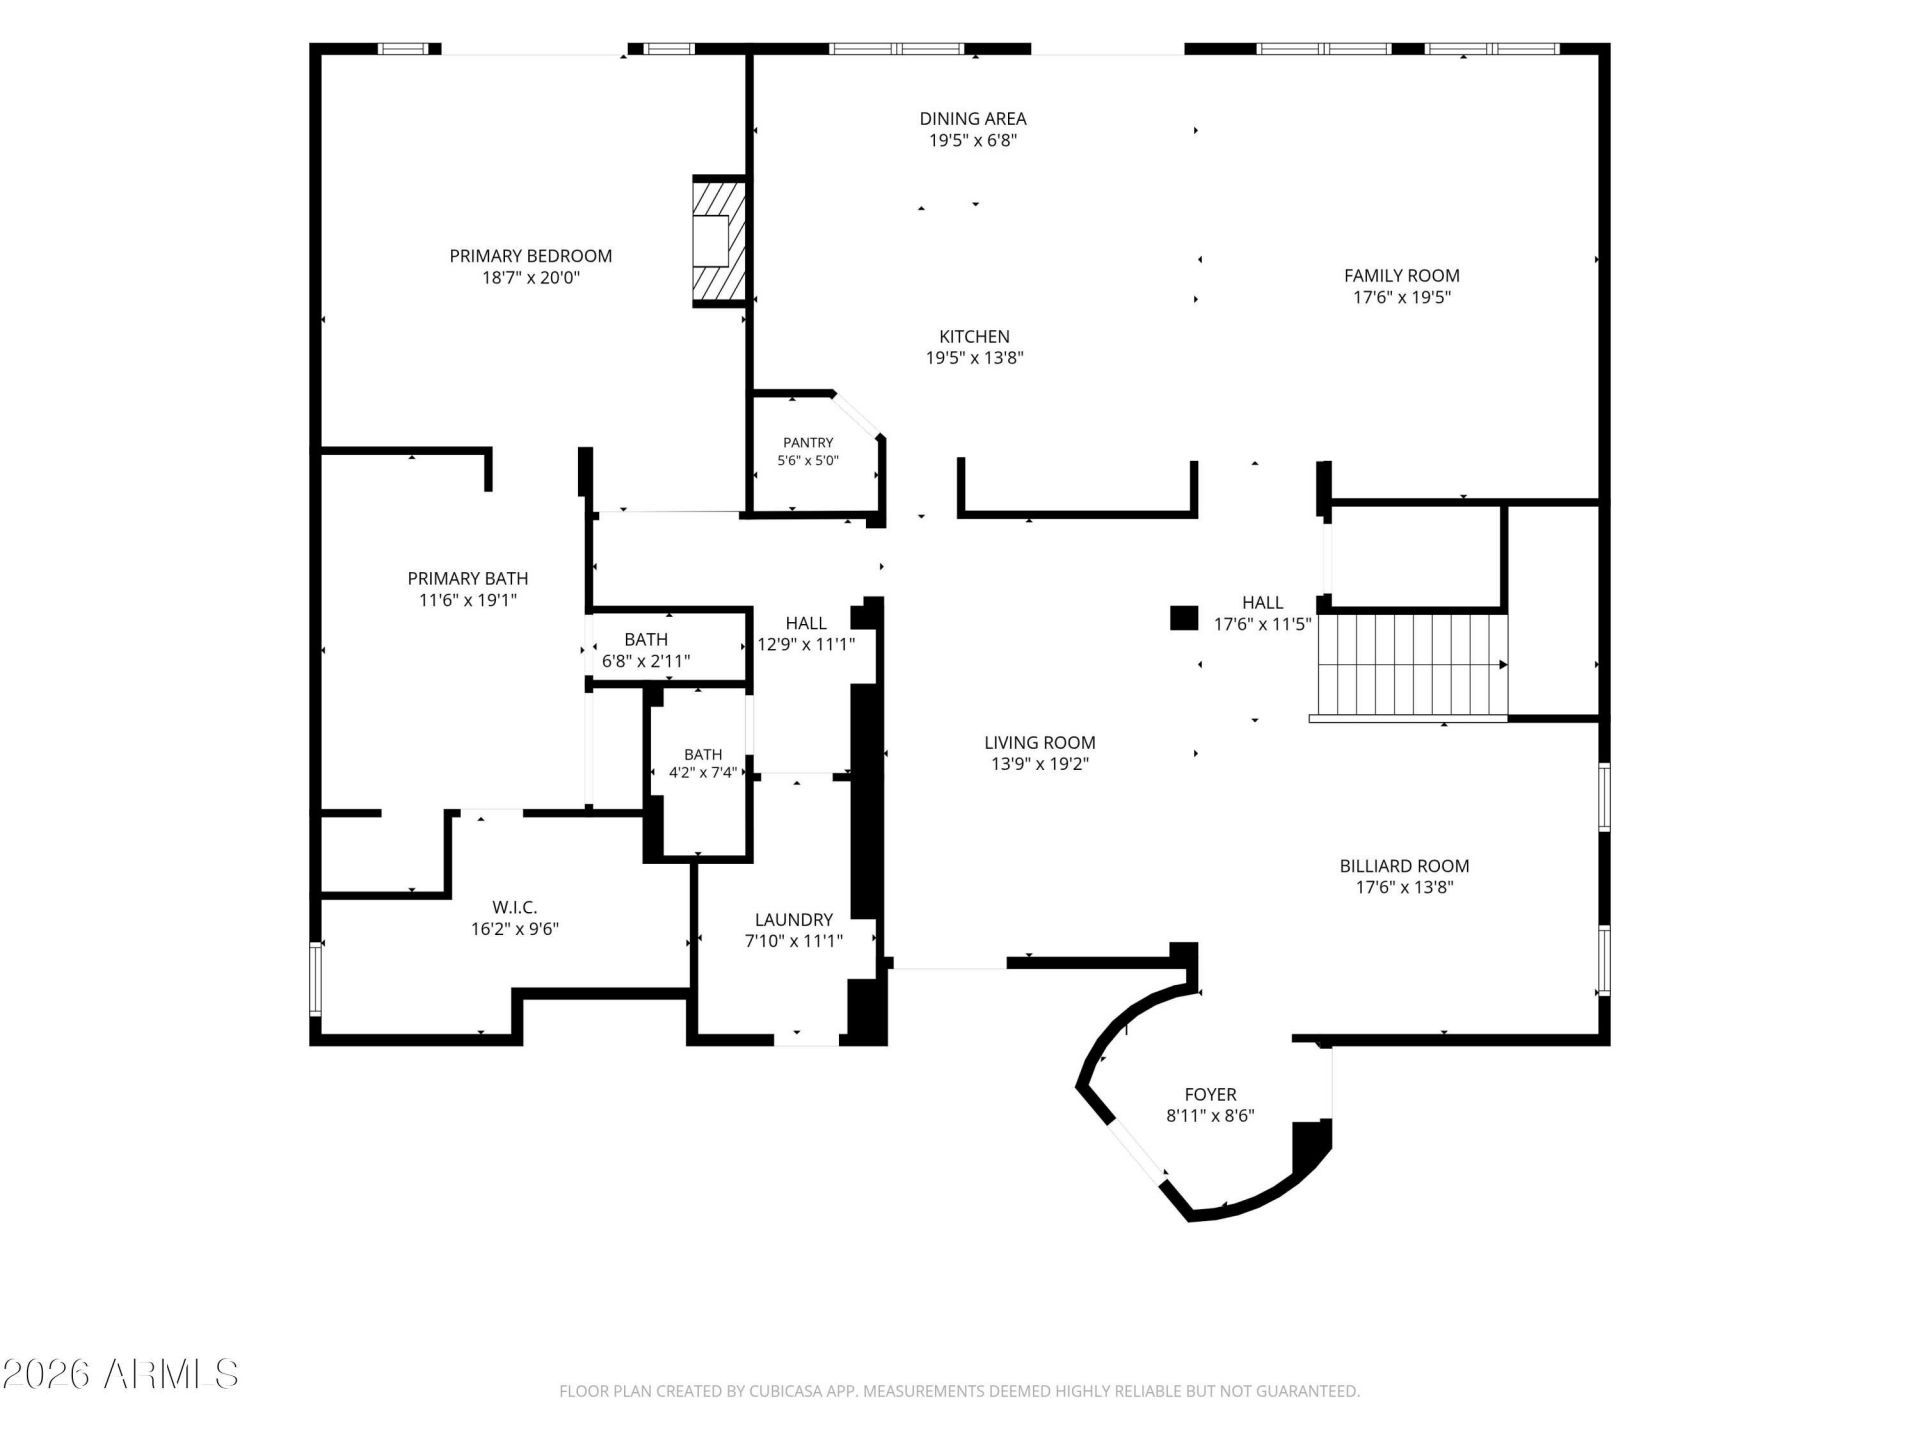
Stunning 5 bed/3.5 bath home in the popular Kensington Groves community! With 3 separate garages, including 2 car garage, a single car garage, and a 30 pull-through utility/RV garage with 8ft doors, a sparkling pool with travertine water feature, and a downstairs primary bedroom, this home is waiting for you! From the iron entry door you have extra tall ceilings throughout the entryway and living room, travertine tiled floors, warm maple kitchen cabinets, stainless steel appliances, and a massive granite island. Relax in the downstairs primary bedroom overlooking your backyard oasis or have a soak in the tub in the extra large attached bathroom. Upstairs youll find 4 more bedrooms and 2 more attached baths. Ideally situated right next to the Kensington Groves park, this home wont last!
Property Features
Property Type: Residential - Single Family
Cooling: Ceiling Fan(s), Central Air
Fenced: Yes
Garage: 5
Heating: Natural Gas
Lot Size: 0.32 Acres
Roof Type: Tile
Stories: 2.0
Taxes: $3,882
Year Built: 1999
Feature Descriptions
Assoc. Fee Includes: Maintenance Grounds
Community Features: Playground, Biking/Walking Path
Days on Site: 27
Exterior: Wood Frame, Painted, Stucco
Fee HOA: 467.91/Quarterly
Fireplace: Exterior Fireplace
Flooring: Carpet, Vinyl, Stone, Tile
HOA Y/N: Yes
Interior: Full Bth Master Bdrm, Separate Shwr & Tub, Double Vanity, Eat-in Kitchen, Pantry, Kitchen Island, Granite Counters, High Speed Internet, Master Downstairs, Vaulted Ceiling(s)
Laundry: Inside
Parking: RV Gated, Detached, Garage Door Opener, Direct Access, Attached Garage
Pool: Outdoor
Property Sub Type: Single Family Residence
Sewer: Public Sewer
Swimming Pool: Yes
Water: Public
Local Schools
High School: Mountain View High School
Middle School: Stapley Junior High School
Elementary School: Hale Elementary School
School District: Mesa Unified District
Listed By / Shown By
Listed By
Agency Name: My Home Group Real Estate
Agency Phone: 480-685-2760
Shown By
Agency Title: Arizona Best Real Estate
Agency Phone: 480-948-4711

Estimate Your Payment
Estimated Payment
$ 2,966.59 per month $2,336.84 Principal & Interest $323.50 Property Tax $306.25 Homeowner's Insurance
3064 E Huber Street | MLS# 7083309
This single family home located at 3064 E Huber Street, Mesa, AZ 85213 is currently listed for sale with an asking price of $1,050,000. This property was built in 1999 and has 5 bedrooms. E Huber Street is located in the MESA NORTHGROVE subdivision within the Mesa Unified District school district. Search MESA NORTHGROVE real estate on www.arizonabest.com today.