
BEDS3
BATHS2
SQUARE FEET1,815
MLS#7071548
STATUSActive
PROPERTY TYPEResidential - Single Family
SUBDIVISIONCOUNTRY SHADOWS
SCHOOLChandler Unified District #80
Property Description
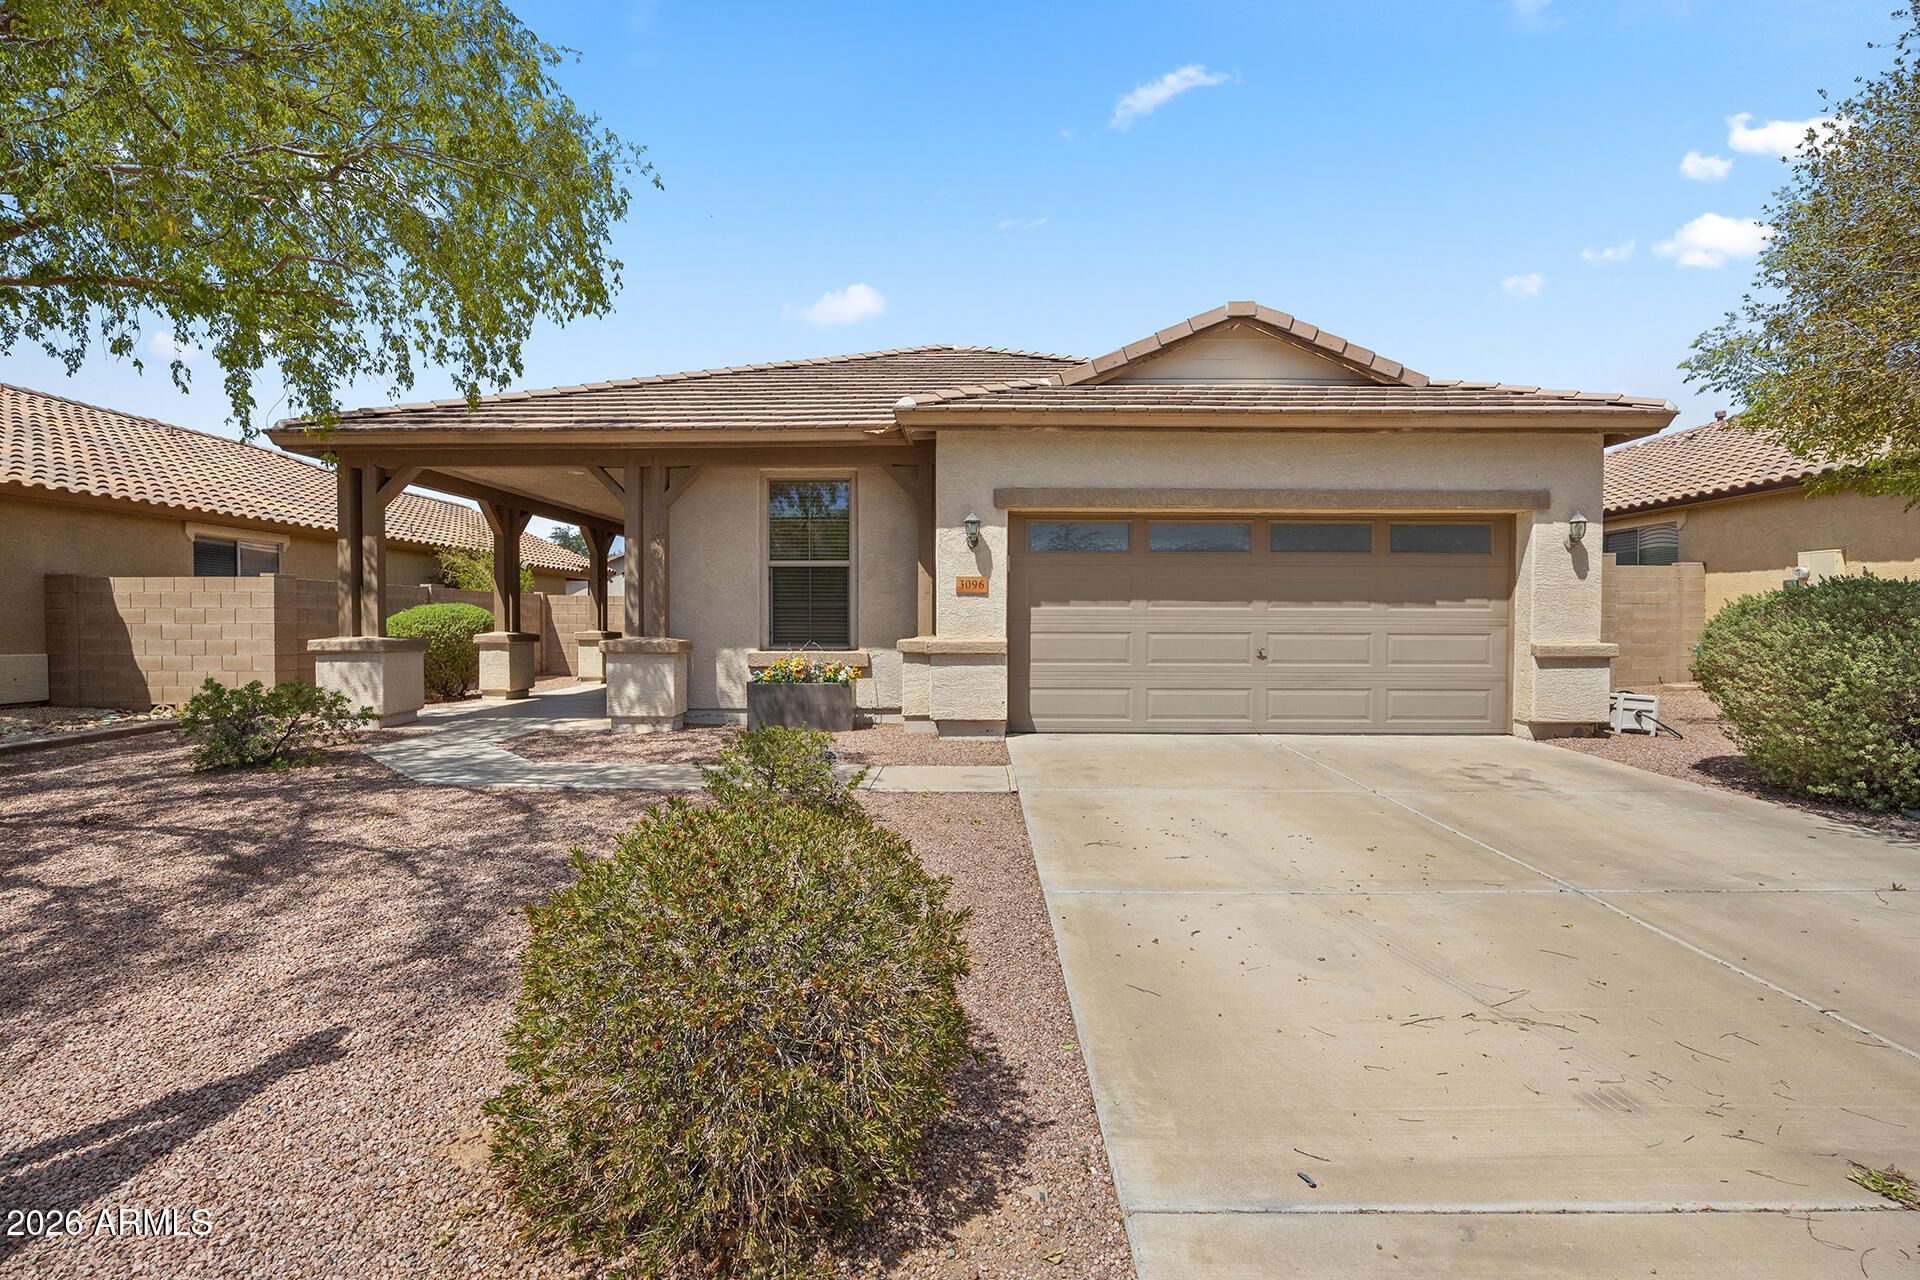
This 3-bedroom, 2-bath home in Gilberts Country Shadows neighborhood offers 1,815 sq ft and plenty of thoughtful details. The open living spaces are great for entertaining, while the split floor plan gives the primary suite extra privacy and works well for guests. A versatile den offers space for an office or playroom. The kitchen features granite countertops and stainless steel appliances, and the A/C is approximately 2 years old. The primary bath includes double sinks, a separate shower and soaking tub. Outside, enjoy mountain views from the driveway, a spacious front porch with room for seating or seasonal décor, and a sizable backyard with grass and a covered patio. Surrounded by single-story homes with no two-story neighbors, the property offers an added sense of privacy. Neighborhood green space and a playground are close by, along with Gilbert parks, shopping and dining.
Property Features
Property Type: Residential - Single Family
Cooling: Ceiling Fan(s), Central Air, Programmable Thmstat
Fenced: Yes
Garage: 2
Heating: Natural Gas
Lot Size: 0.16 Acres
Roof Type: Tile
Stories: 1.0
Taxes: $1,749
Year Built: 2004
Feature Descriptions
Assoc. Fee Includes: Maintenance Grounds
Community Features: Playground, Biking/Walking Path
Days on Site: 33
Exterior: Wood Frame, Painted, Stucco
Exterior: Playground
Fee HOA: 85/Monthly
Flooring: Carpet, Laminate, Tile
HOA Y/N: Yes
Interior: Full Bth Master Bdrm, Separate Shwr & Tub, Double Vanity, Eat-in Kitchen, Breakfast Bar, Pantry, Kitchen Island, Granite Counters, High Speed Internet
Laundry: Inside, Gas Dryer Hookup
Parking: Garage Door Opener, Direct Access
Property Sub Type: Single Family Residence
Sewer: Public Sewer, Sewer-In & Connected
Water: Public
Local Schools
High School: Basha High School
Middle School: Willie & Coy Payne Jr. High
Elementary School: Charlotte Patterson Elementary
School District: Chandler Unified District #80
Listed By / Shown By
Listed By
Agency Name: EveryPlace
Shown By
Agency Title: Arizona Best Real Estate
Agency Phone: 480-948-4711

Estimate Your Payment
Estimated Payment
$ 1,341.44 per month $1,057.14 Principal & Interest $145.75 Property Tax $138.54 Homeowner's Insurance
3096 E Ravenswood Drive | MLS# 7071548
This single family home located at 3096 E Ravenswood Drive, Gilbert, AZ 85298 is currently listed for sale with an asking price of $475,000. This property was built in 2004 and has 3 bedrooms with 1815 sq. ft. E Ravenswood Drive is located in the COUNTRY SHADOWS subdivision within the Chandler Unified District #80 school district. Search COUNTRY SHADOWS real estate on www.arizonabest.com today.