
BEDS2
BATHS3
MLS#7069154
STATUSActive
PROPERTY TYPEResidential -
SUBDIVISIONSUMMIT AT COPPER SQUARE CONDOMINIUM 2ND AMD
SCHOOLPhoenix Union High School District
Property Description
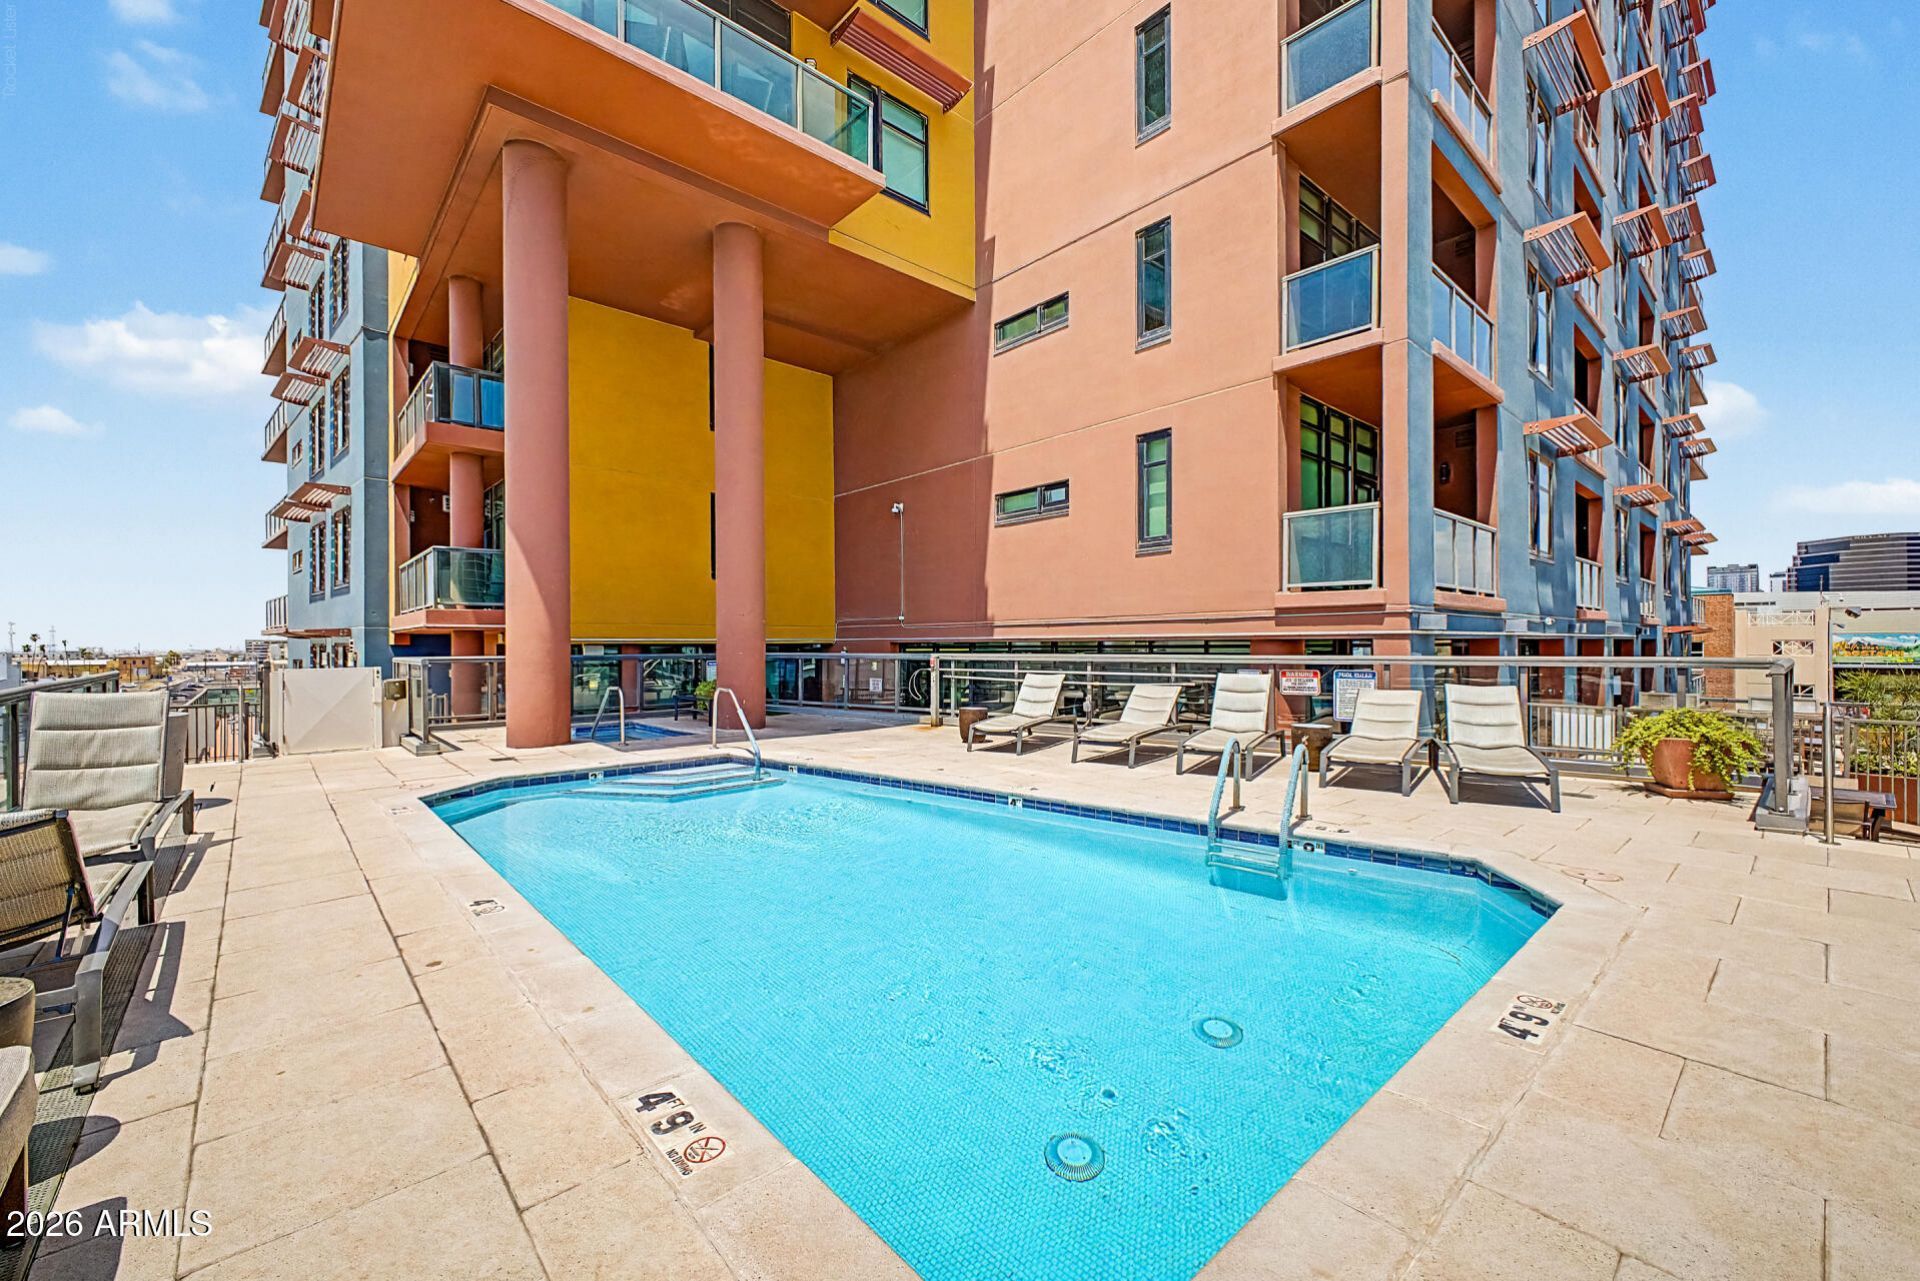
Perched on the 19th floor of Summit at Copper Square, this beautifully updated residence showcases coveted north-facing exposure with sweeping views of the Downtown Phoenix skyline from its oversized private balcony. The open, split-floor-plan design features floor-to-ceiling windows, abundant natural light, updated flooring, a redesigned kitchen with modern countertops and appliances, and a spacious primary suite with an expanded walk-in shower. The second bedroom is currently configured as a stylish office/guest space complete with Murphy Bed, and the seller is willing to convert it back into a traditional bedroom if desired. Enjoy exceptional high-rise amenities, including 24-hour lobby security, a fitness center, heated pool, spa, outdoor entertaining areas, and secure garage parking with a lift accommodating two vehicles. Located between Chase Field and Footprint Center, this urban retreat is just moments from acclaimed restaurants, nightlife, concerts, sporting events, the Phoenix Convention Center, cultural attractions, and convenient light-rail access. Experience elevated downtown living with some of the most impressive city views Phoenix has to offer.
Property Features
Property Type: Residential -
Cooling: Central Air
Fenced: Yes
Garage: 2
Heating: Electric
Lot Size: 0.04 Acres
Roof Type: Built-Up
Stories: 23.0
Taxes: $3,145
Year Built: 2007
Feature Descriptions
Assoc. Fee Includes: Maintenance Grounds
Community Features: Guarded Entry, Community Spa Htd, Concierge, Gated, Near Light Rail Stop, Near Bus Stop, Clubhouse, Fitness Center
Days on Site: 72
Exterior: Steel Frame, Painted
Exterior: Balcony, Storage
Fee HOA: 829/Monthly
HOA Y/N: Yes
Interior: 3/4 Bath Master Bdrm, Double Vanity, Breakfast Bar, Granite Counters, No Interior Steps
Laundry: Inside
Parking: Assigned Parking, Garage Door Opener, Separate Strge Area, Community Structure, Gated
Property Sub Type: Apartment
Sewer: Public Sewer
Special View Info: City Lights, Mountain(s)
Utilities: Other
Water: Public
Local Schools
High School: Central High School
Middle School: Garfield School
Elementary School: Garfield School
School District: Phoenix Union High School District
Listed By / Shown By
Listed By
Agency Name: Redfin Corporation
Agency Phone: 602-483-4919
Shown By
Agency Title: Arizona Best Real Estate
Agency Phone: 480-948-4711

Estimate Your Payment
Estimated Payment
$ 1,810.17 per month $1,368.71 Principal & Interest $262.08 Property Tax $179.37 Homeowner's Insurance
310 S 4th Street, Unit 1905 | MLS# 7069154
This home located at 310 S 4th Street, Unit 1905, Phoenix, AZ 85004 is currently listed for sale with an asking price of $614,995. This property was built in 2007 and has 2 bedrooms. S 4th Street, Unit 1905 is located in the SUMMIT AT COPPER SQUARE CONDOMINIUM 2ND AMD subdivision within the Phoenix Union High School District school district. Search SUMMIT AT COPPER SQUARE CONDOMINIUM 2ND AMD real estate on www.arizonabest.com today.