
BEDS2
BATHS3
SQUARE FEET1,426
MLS#7071699
STATUSActive
PROPERTY TYPEResidential -
SUBDIVISIONSUMMIT AT COPPER SQUARE CONDOMINIUM 2ND AMD
SCHOOLPhoenix Union High School District
Property Description
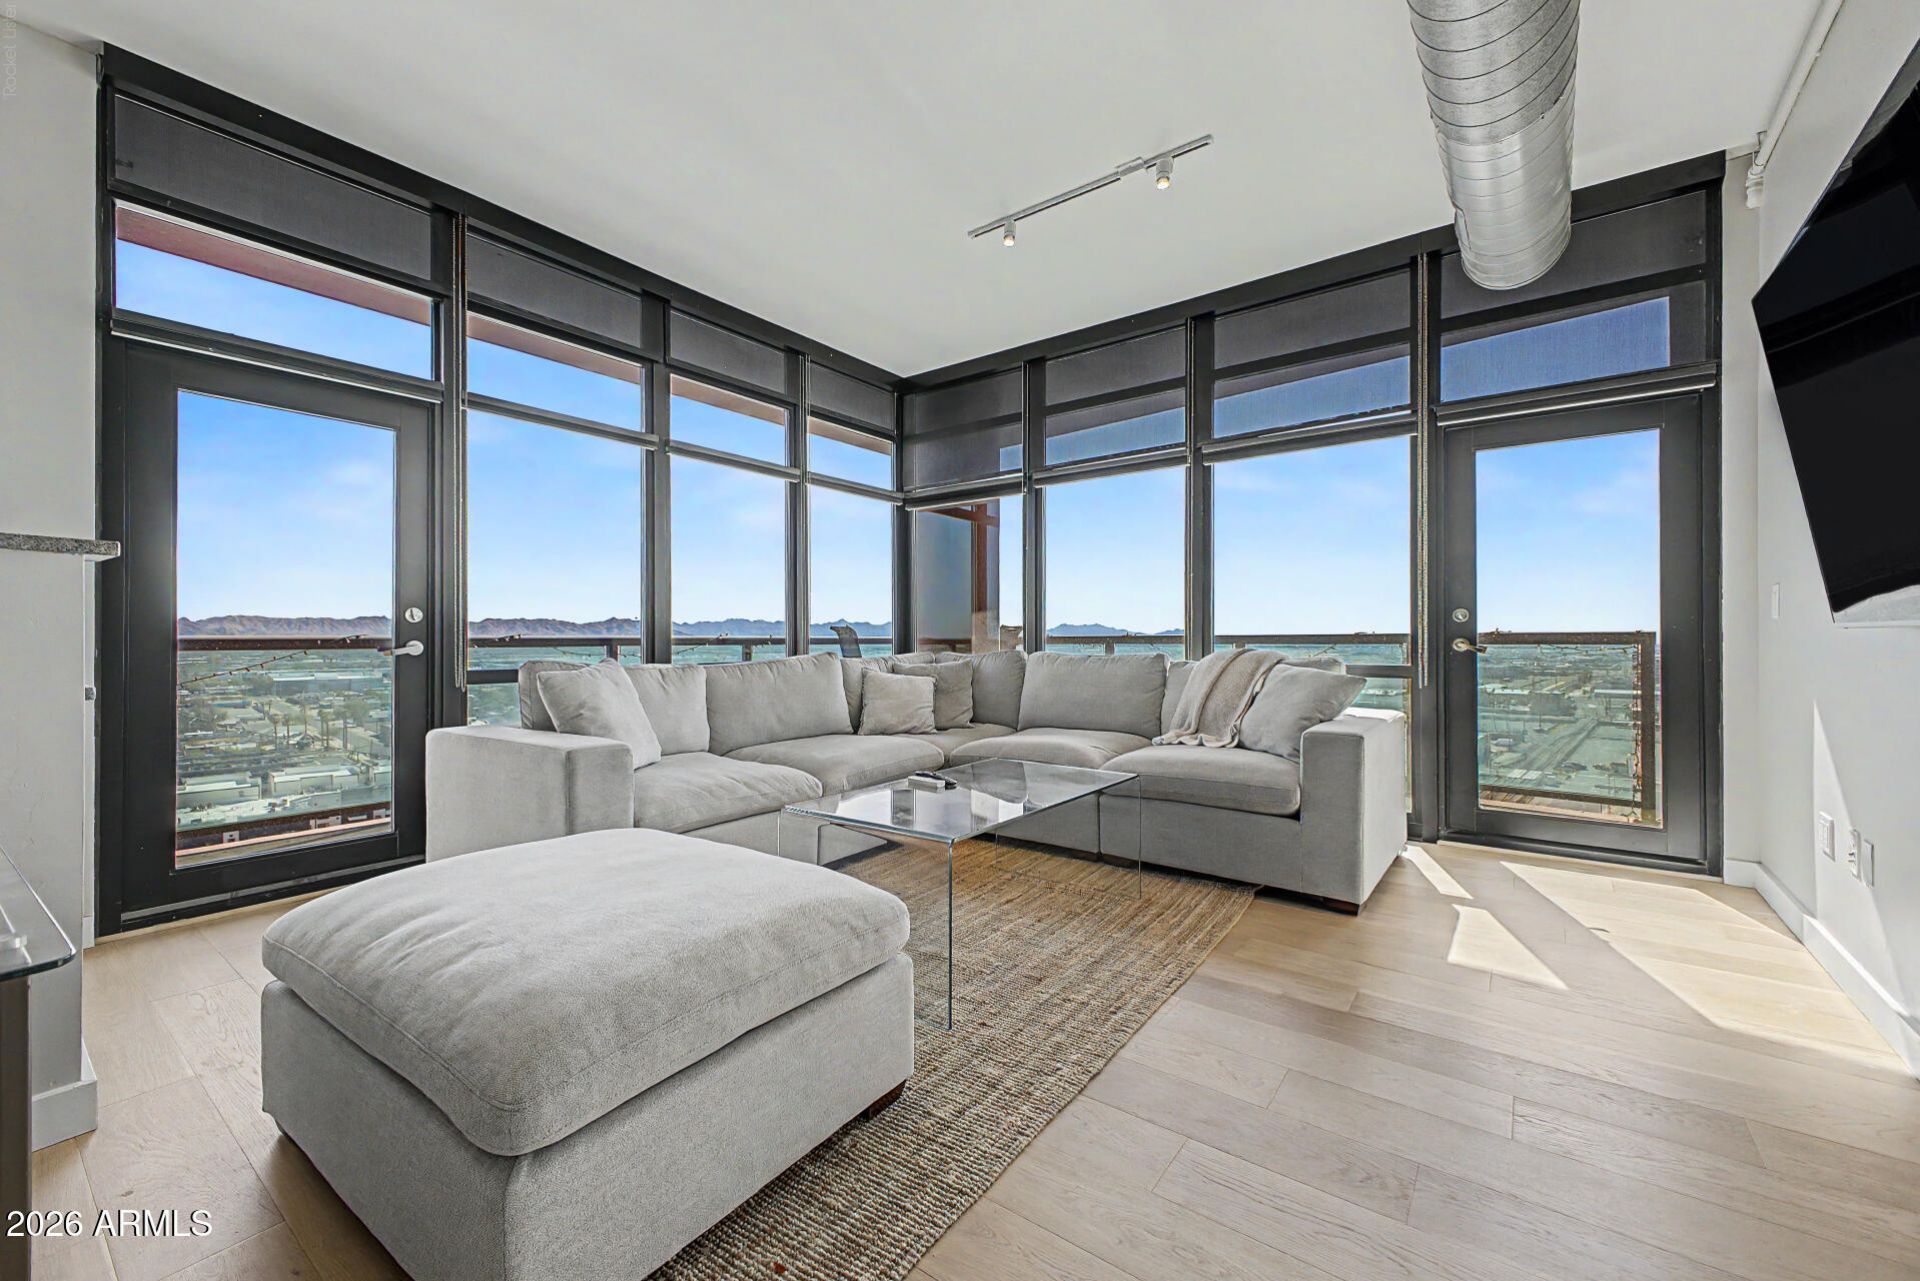
High up living in Summit at Copper Square enjoy stunning views of sunsets, mountains & city lights from the wrap-around balcony of this corner unit in downtown Phoenix. Interior offers spacious split master & large enjoining re-modeled bath with over-sized spa tub & separate tiled shower; guest bedroom with ensuite bathroom, additional half-bath with pedestal sink-perfect for guests. Cozy Closets with custom lighting, custom motorized roller blinds throughout. Plenty of granite countertop space in kitchen with window for extra light. Full-sized washer/dryer with laundry cabinets. Lift parking for 2nd vehicle. Steps from light rail. Short walk to Frys, Phoenix Suns Arena, Chase Field, popular eateries & pubs. Public charging stations on Jackson St. Easy access to airport. W/D & Fridge conve
Property Features
Property Type: Residential -
Cooling: Central Air, Programmable Thmstat
Garage: 2
Heating: Electric
Home Style: Contemporary
Lot Size: 0.04 Acres
Roof Type: Built-Up, Concrete
Stories: 23.0
Taxes: $3,200
Year Built: 2007
Feature Descriptions
Assoc. Fee Includes: Maintenance Exterior, Roof Repair, Roof Replacement, Insurance, Water, Sewer, Trash, Cable TV, Maintenance Grounds, Other (See Remarks)
Community Features: Guarded Entry, Community Spa Htd, Concierge, Near Light Rail Stop, Near Bus Stop, Clubhouse, Fitness Center
Days on Site: 8
Exterior: Steel Frame, ICFs (Insulated Concrete Forms), Painte
Exterior: Balcony
Fee HOA: 863.13/Monthly
Flooring: Carpet, Laminate, Tile, Wood
HOA Y/N: Yes
Interior: Full Bth Master Bdrm, Separate Shwr & Tub, Double Vanity, 2 Master Baths, Eat-in Kitchen, Breakfast Bar, Granite Counters, High Speed Internet, 9+ Flat Ceilings, Elevator, No Interior Steps
Laundry: Inside
Parking: Assigned Parking, Garage Door Opener, Community Structure, Gated, Permit Required
Property Sub Type: Apartment
Sewer: Public Sewer
Special View Info: City Lights, Mountain(s), City, Panoramic
Utilities: Other
Water: Public
Local Schools
High School: Central High School
Middle School: Kenilworth Elementary School
Elementary School: Kenilworth Elementary School
School District: Phoenix Union High School District
Listed By / Shown By
Listed By
Agency Name: Keller Williams Realty Sonoran Living
Agency Phone: 480-759-4300
Shown By
Agency Title: Arizona Best Real Estate
Agency Phone: 480-948-4711

Estimate Your Payment
Estimated Payment
$ 1,563.04 per month $1,146.17 Principal & Interest $266.67 Property Tax $150.21 Homeowner's Insurance
310 S 4th Street, Unit 1401 | MLS# 7071699
This home located at 310 S 4th Street, Unit 1401, Phoenix, AZ 85004 is currently listed for sale with an asking price of $515,000. This property was built in 2007 and has 2 bedrooms with 1426 sq. ft. S 4th Street, Unit 1401 is located in the SUMMIT AT COPPER SQUARE CONDOMINIUM 2ND AMD subdivision within the Phoenix Union High School District school district. Search SUMMIT AT COPPER SQUARE CONDOMINIUM 2ND AMD real estate on www.arizonabest.com today.