
BEDS3
BATHS4
SQUARE FEET3,556
MLS#7069484
STATUSActive
PROPERTY TYPEResidential - Single Family
SUBDIVISIONBLACKSTONE AT VISTANCIA PARCEL B9
SCHOOLPeoria Unified School District
Property Description
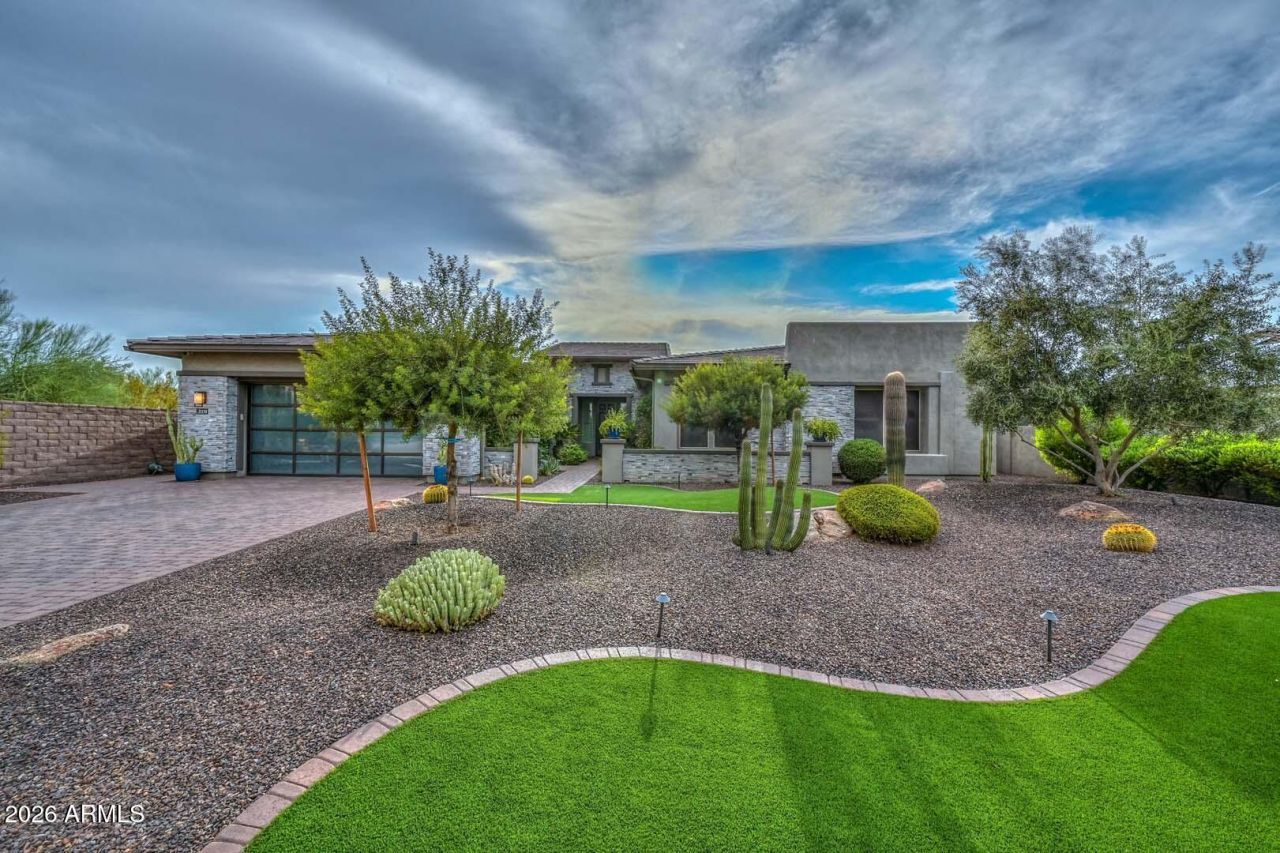
Award winning Toll Brothers Costellana floor-plan located in the Private Blackstone Golf Course Community w/ a guarded gate entry. Located on a large private corner lot, this elegant single story 3 Bed, 3.5 Bath home, office, bonus room offers many upgrades throughout. Well appointed Chefs kitchen w/ custom cabinets, large granite island, 15-pocket sliding glass patio door to enjoy breathtaking sunsets, 42 modern gas fireplace, soffit ceiling, designer closets & lighting, custom garage door, over-sized 3-car tandem garage w/ A/C. Professionally designed & installed landscaping was created for all your entertainment activities. Enjoy your own AZ oasis with a soothing built-in pool/spa, water features, spacious outdoor kitchen, large covered patio w/ hurricane shade PLUS owned solar.
Property Features
Property Type: Residential - Single Family
Cooling: Ceiling Fan(s), Central Air, Programmable Thmstat, EN
Fenced: Yes
Fireplaces: 1
Garage: 3 car attached
Heating: Natural Gas
Home Style: Contemporary
Lot Size: 0.32 Acres
Roof Type: Tile
Stories: 1.0
Taxes: $4,812
Year Built: 2020
Feature Descriptions
Assoc. Fee Includes: Maintenance Grounds, Street Maint
Community Features: Guarded Entry, Gated, Playground, Biking/Walking Path
Days on Site: 12
Exterior: Wood Frame, Spray Foam Insulation, Painted, Stucco, St
Exterior: Screened in Patio(s), Private Yard, Built-in Barbecue
Fee HOA: 726/Quarterly
Fireplace: Gas
Flooring: Carpet, Tile
HOA Y/N: Yes
Interior: Full Bth Master Bdrm, Separate Shwr & Tub, Double Vanity, Eat-in Kitchen, Breakfast Bar, Pantry, Kitchen Island, Granite Counters, 9+ Flat Ceilings, Roller Shields, No Interior Steps
Laundry: Inside
Parking: Golf Cart Garage, Tandem, Over Height Garage, Extended Length Garage, Garage Door Opener, Attchd Gar Cabinets, Temp Controlled, Direct Access, Attached Garage
Pool: Outdoor
Property Sub Type: Single Family Residence
Sewer: Sewer-In & Connected
Spa: Yes
Spa: Private
Special View Info: Mountain(s), Desert, Trees/Woods
Swimming Pool: Yes
Utilities: Phone Available
Water: Public
Local Schools
High School: Liberty High School
Middle School: Lake Pleasant Elementary
Elementary School: Lake Pleasant Elementary
School District: Peoria Unified School District
Listed By / Shown By
Listed By
Agency Name: RE/MAX Fine Properties
Agency Phone: 480-792-9500
Shown By
Agency Title: Arizona Best Real Estate
Agency Phone: 480-948-4711

Estimate Your Payment
Estimated Payment
$ 4,667.71 per month $3,772.34 Principal & Interest $401.00 Property Tax $494.38 Homeowner's Insurance
31158 N 117th Drive | MLS# 7069484
This single family home located at 31158 N 117th Drive, Peoria, AZ 85383 is currently listed for sale with an asking price of $1,695,000. This property was built in 2020 and has 3 bedrooms with 3556 sq. ft. N 117th Drive is located in the BLACKSTONE AT VISTANCIA PARCEL B9 subdivision within the Peoria Unified School District school district. Search BLACKSTONE AT VISTANCIA PARCEL B9 real estate on www.arizonabest.com today.