
BEDS3
BATHS4
SQUARE FEET2,764
MLS#6970662
STATUSActive
PROPERTY TYPEResidential - Single Family
SUBDIVISIONBILTMORE SHORES REPLAT
SCHOOLPhoenix Union High School District
Property Description
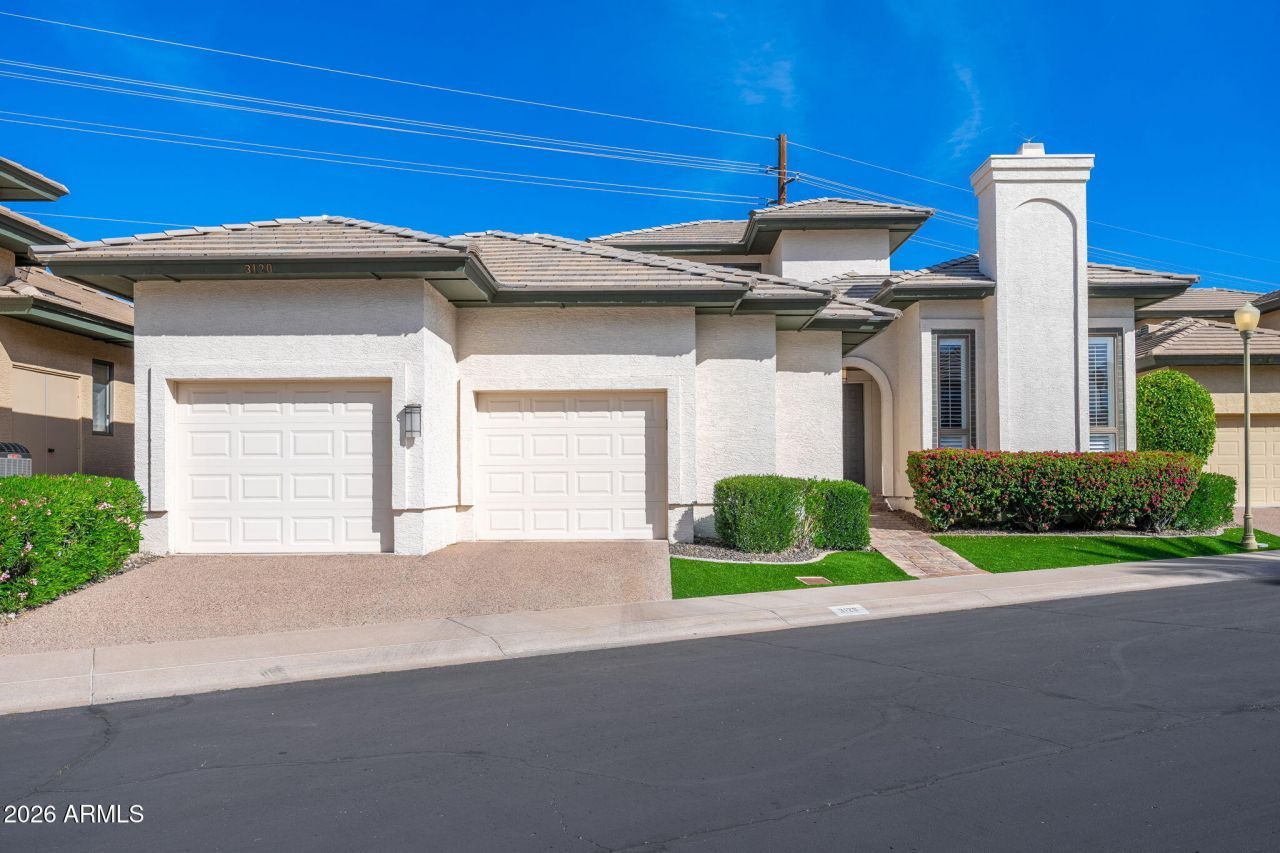
Resort living redefined-behind the gates of Biltmore Shores! This meticulously remodeled single-family home offers refined resort-area living. The residence features soaring ceiling, abundant natural light, impeccable finishes throughout. All three bedrooms are en suite, along with a versatile Den-ideal for an office or guest space. The charming, low-maintenance backyard makes this a true lock-and-leave retreat. Set within the iconic Biltmore Resort area within walking distance of Premier Golf, Dining and Shopping, this home blends luxury, security and effortless lifestyle.
Property Features
Property Type: Residential - Single Family
Cooling: Ceiling Fan(s), Central Air
Fenced: Yes
Fireplaces: 2
Garage: 2
Heating: Electric
Home Style: Contemporary
Lot Size: 0.14 Acres
Roof Type: Tile
Stories: 1.0
Taxes: $8,703
Year Built: 1988
Feature Descriptions
Assoc. Fee Includes: Front Yard Maint, Maintenance Grounds, Street Maint
Community Features: Guarded Entry, Gated, Near Bus Stop, Biking/Walking Path
Days on Site: 183
Exterior: Block, Wood Frame, Painted, Stucco
Fee HOA: 835/Monthly
Fee HOA 2: 325/Annually
Fireplace: Living Room
Flooring: Tile
HOA Y/N: Yes
Interior: Full Bth Master Bdrm, Separate Shwr & Tub, Double Vanity, Eat-in Kitchen, Breakfast Bar, Pantry, Kitchen Island, High Speed Internet, Vaulted Ceiling(s), 9+ Flat Ceilings
Laundry: Inside
Parking: Garage Door Opener, Direct Access
Property Sub Type: Single Family Residence
Water: Public
Local Schools
High School: Camelback High School
Middle School: Madison #1 Elementary School
Elementary School: Madison #1 Elementary School
School District: Phoenix Union High School District
Listed By / Shown By
Listed By
Agency Name: Compass
Agency Phone: 480-776-1555
Shown By
Agency Title: Arizona Best Real Estate
Agency Phone: 480-948-4711

Estimate Your Payment
Estimated Payment
$ 4,123.51 per month $3,004.51 Principal & Interest $725.25 Property Tax $393.75 Homeowner's Insurance
3120 E San Juan Avenue | MLS# 6970662
This single family home located at 3120 E San Juan Avenue, Phoenix, AZ 85016 is currently listed for sale with an asking price of $1,350,000. This property was built in 1988 and has 3 bedrooms with 2764 sq. ft. E San Juan Avenue is located in the BILTMORE SHORES REPLAT subdivision within the Phoenix Union High School District school district. Search BILTMORE SHORES REPLAT real estate on www.arizonabest.com today.