
BEDS4
BATHS3
MLS#7091311
STATUSActive
PROPERTY TYPEResidential - Single Family
SUBDIVISIONHARMONY 12
SCHOOLPhoenix Union High School District
Property Description
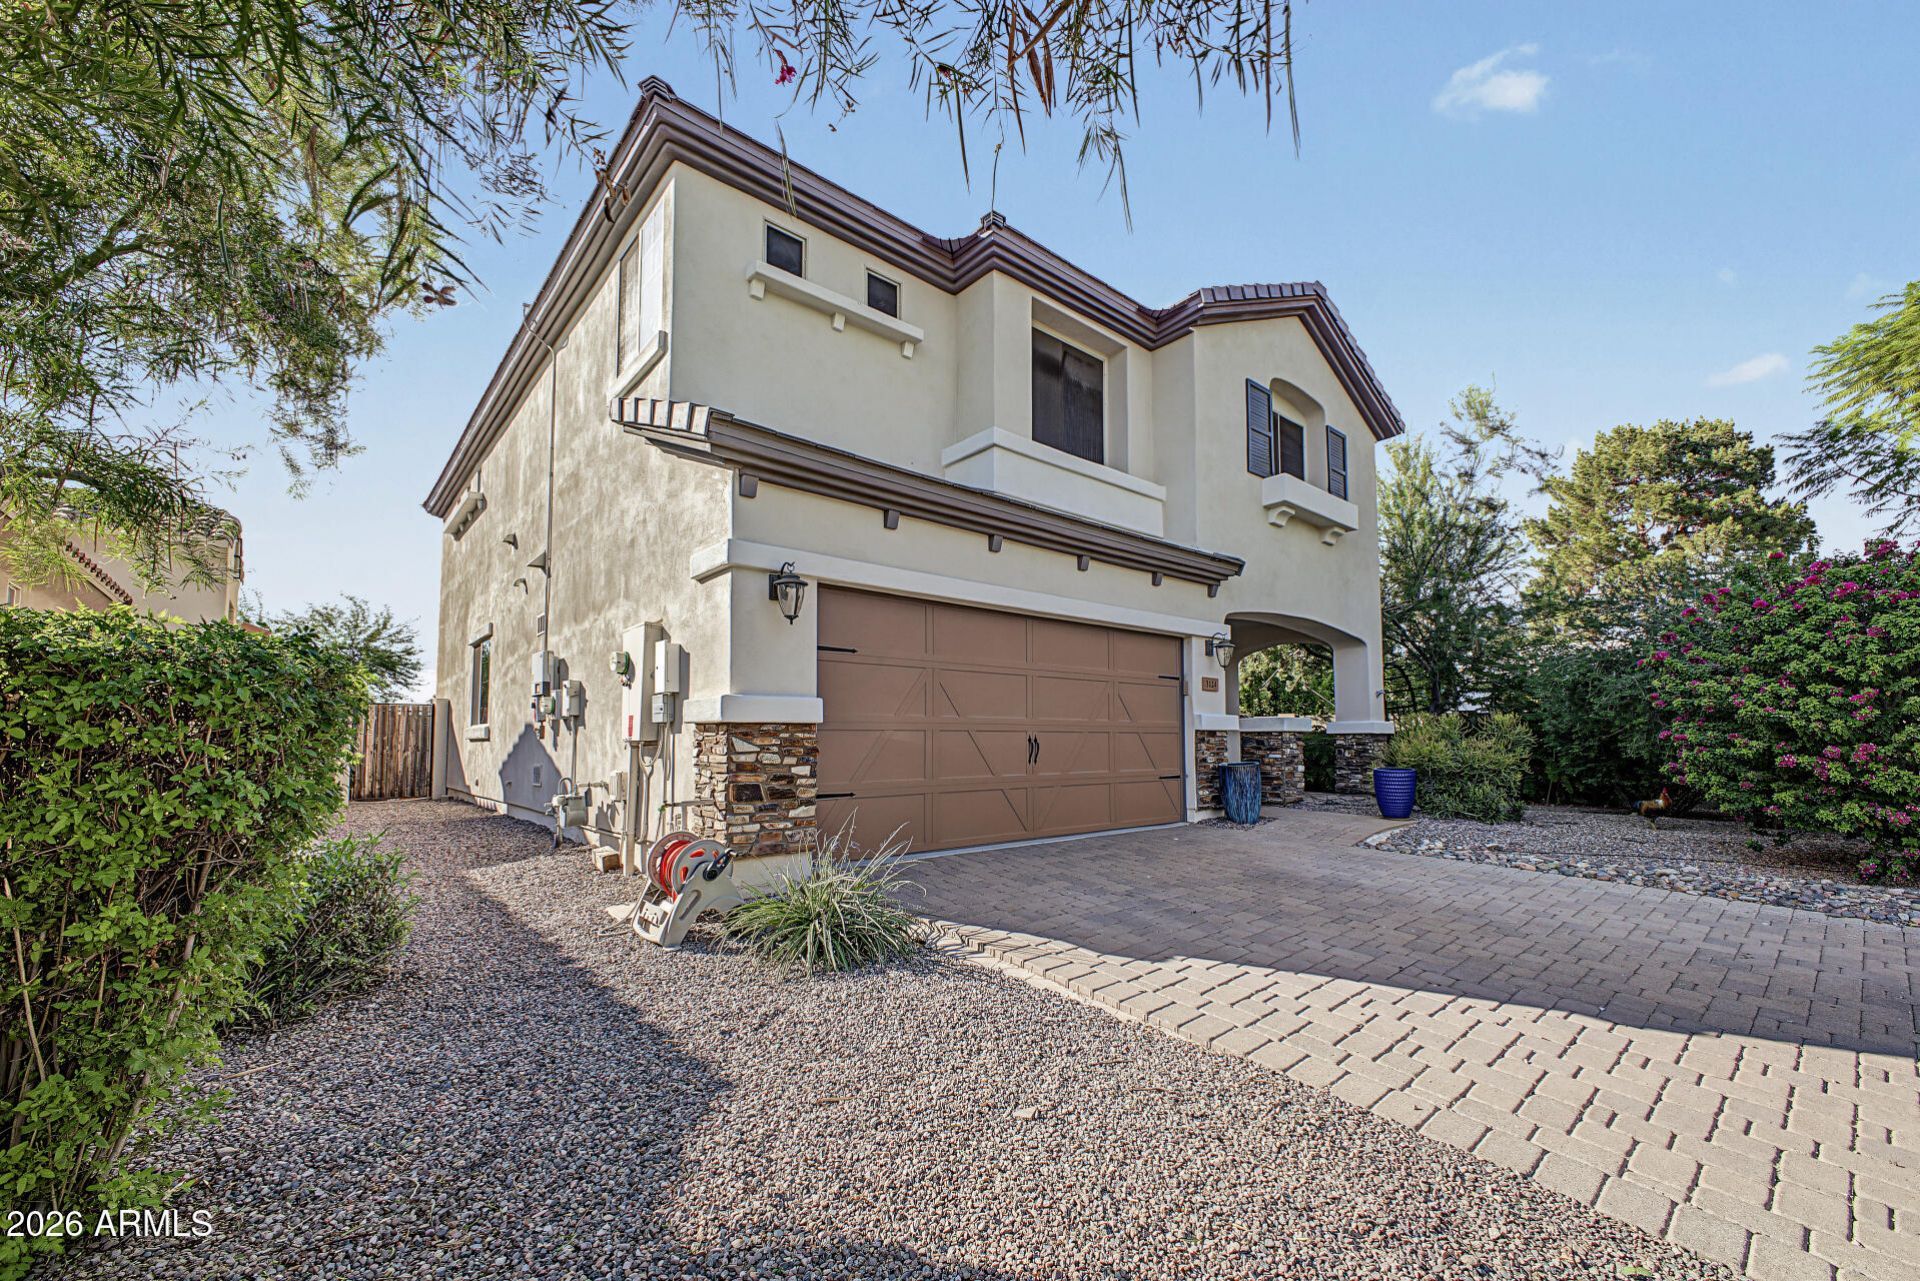
An exceptionally unique hidden gem, situated in Arcadia Lites famous chicken district. This 10-year old home presents a modern interior and lush landscaping, with a beautiful water creek feature accenting mature pomegranate, mulberry, moringa, orange, tangelo, fig and kumquat trees. All on the largest lot in a private 12-home gated community. Ideally located at the end of a private cul-de-sac, the mornings are exciting as free-roaming peacocks and chickens roam the area! Fully owned solar panels, new AC (2025), upgraded tankless hot water heater, quartz countertops - as part of an extensive interior remodel - and a whole-home water softener. An oversized 5th bedroom upstairs can easily be a loft, game room, office/study room, or whatever suits your needs.. plus the option for a 6th bedroom in the closeted downstairs den. Outdoor workshop and covered outdoor dog kennel with interior access door as well, and a 50-volt 240-amp receptacle in the garage for Level 2 EV charging. Come see this unique and stunning home for yourself!
Property Features
Property Type: Residential - Single Family
Cooling: Ceiling Fan(s), Central Air
Fenced: Yes
Garage: 2
Heating: Natural Gas
Home Style: Contemporary
Lot Size: 0.20 Acres
Roof Type: Tile
Stories: 2.0
Taxes: $3,831
Year Built: 2015
Feature Descriptions
Assoc. Fee Includes: Maintenance Grounds
Community Features: Gated, Biking/Walking Path
Days on Site: 5
Exterior: Wood Frame, Painted, Stucco
Exterior: Storage, Other
Fee HOA: 154/Monthly
Flooring: Vinyl, Tile
HOA Y/N: Yes
Interior: 3/4 Bath Master Bdrm, Double Vanity, Eat-in Kitchen, Breakfast Bar, Pantry, Kitchen Island, Walk-in Pantry, Quartz Countertops, High Speed Internet, Upstairs, 9+ Flat Ceilings
Laundry: Washer Hookup, Inside
Parking: Garage Door Opener, Direct Access, Attached Garage
Property Sub Type: Single Family Residence
Sewer: Public Sewer
Water: Public
Local Schools
High School: Camelback High School
Middle School: Monte Vista Elementary School
Elementary School: Monte Vista Elementary School
School District: Phoenix Union High School District
Listed By / Shown By
Listed By
Agency Name: Keller Williams Realty Sonoran Living
Agency Phone: 480-759-4300
Shown By
Agency Title: Arizona Best Real Estate
Agency Phone: 480-948-4711

Estimate Your Payment
Estimated Payment
$ 2,521.58 per month $1,947.15 Principal & Interest $319.25 Property Tax $255.18 Homeowner's Insurance
3124 N 32nd Way | MLS# 7091311
This single family home located at 3124 N 32nd Way, Phoenix, AZ 85018 is currently listed for sale with an asking price of $874,900. This property was built in 2015 and has 4 bedrooms. N 32nd Way is located in the HARMONY 12 subdivision within the Phoenix Union High School District school district. Search HARMONY 12 real estate on www.arizonabest.com today.