
BEDS4
BATHS3
SQUARE FEET1,998
MLS#7027190
STATUSActive
PROPERTY TYPEResidential - Single Family
SUBDIVISIONMOUNTAIN VIEW PARK PLAT 2 BLKS 8-9
SCHOOLPhoenix Union High School District
Property Description
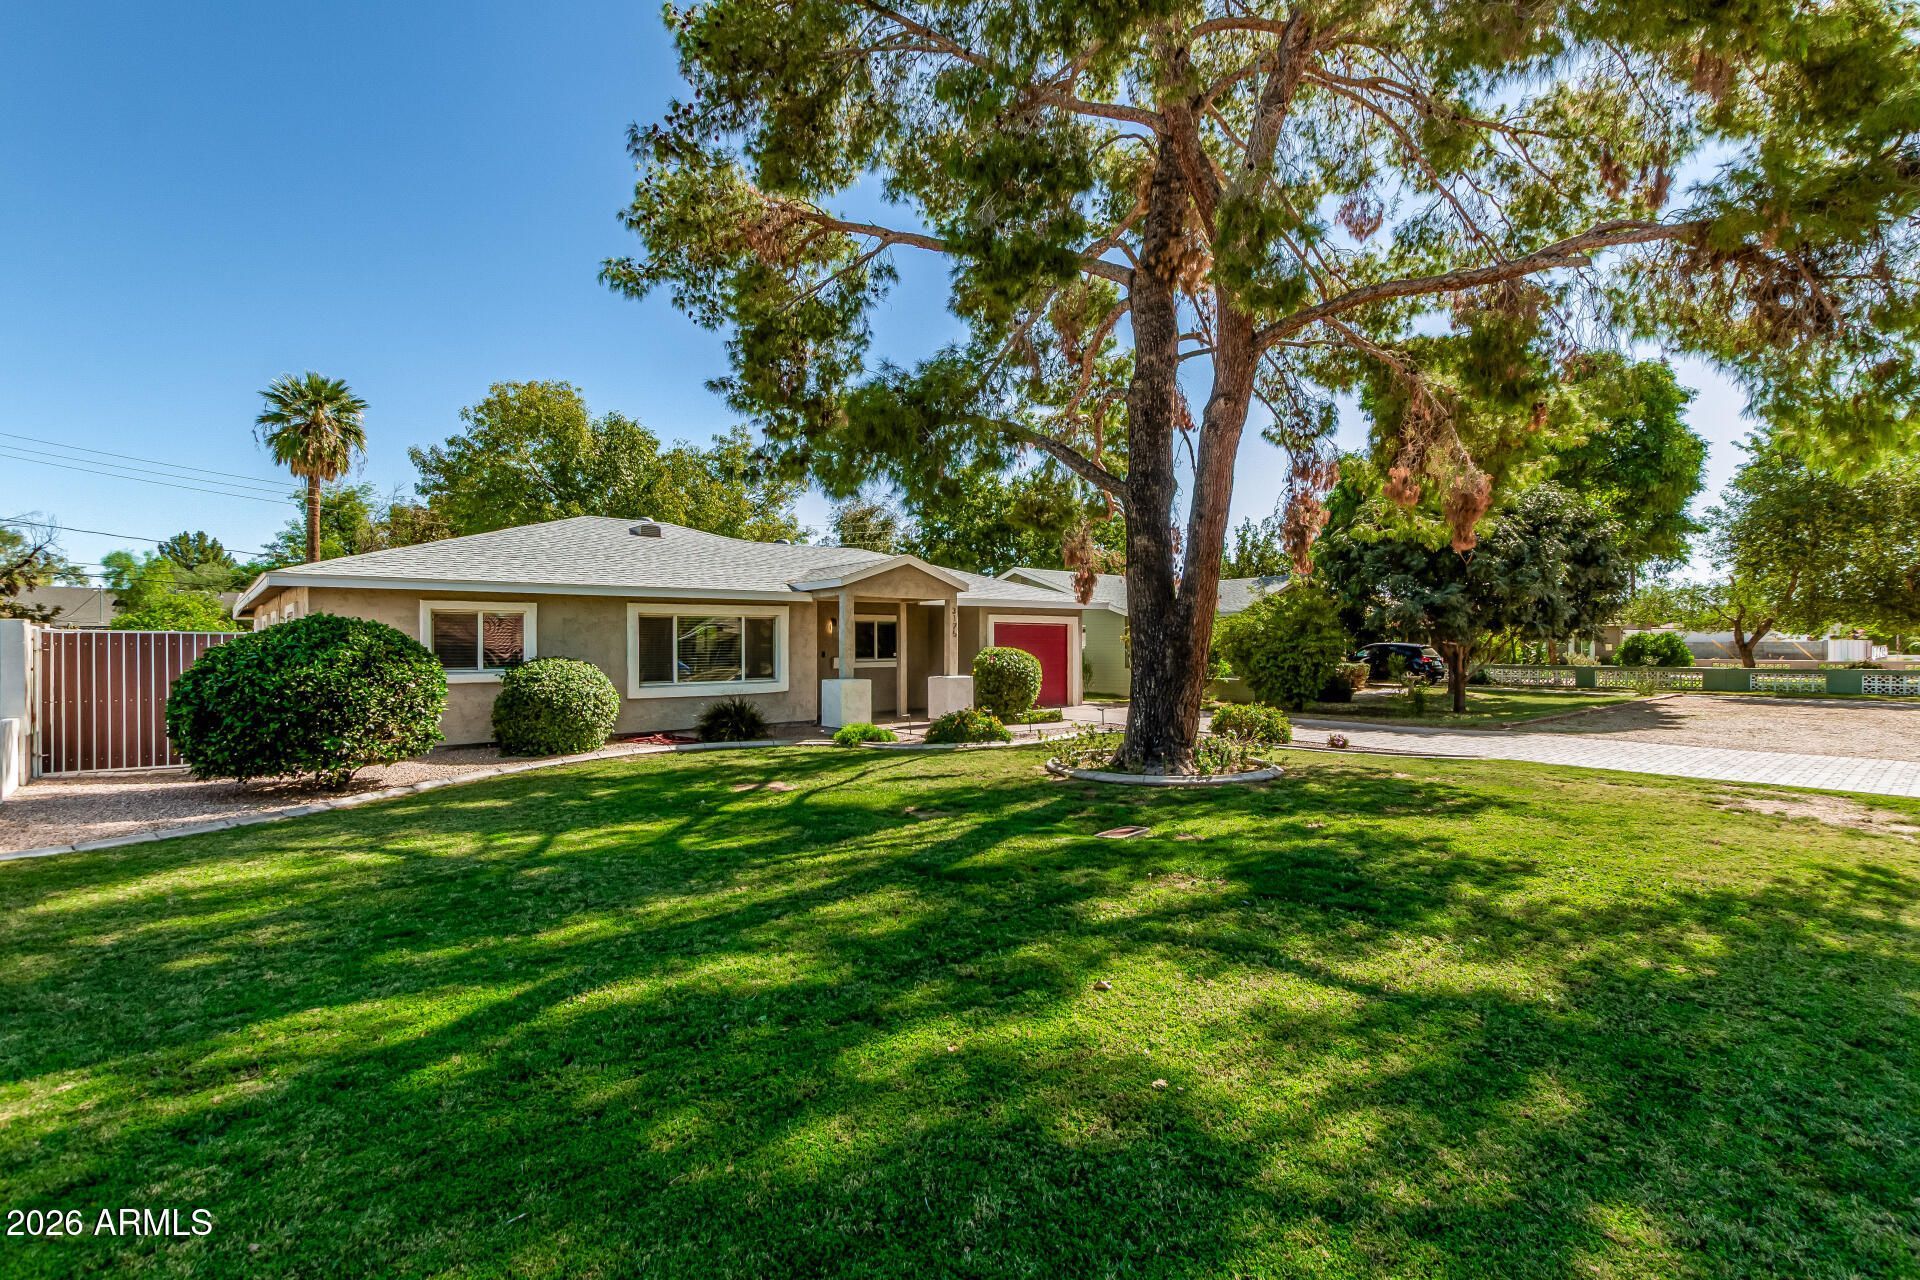
Discover modern comfort and timeless style in this beautifully updated 4-BR, 3-BA home in the heart of Phoenix. Originally built in 1950 and fully reimagined in 2015, this home blends classic charm with todays must-have finishes. Step inside and youll be greeted by an inviting open floor plan featuring new paint, warm wood-look tile, and a designer kitchen with crisp white cabinetry, granite countertops, custom backsplash, and stainless steel appliances. The thoughtful layout includes a spacious master suite with a sitting area, dual vanities, and a custom walk-in shower. Each bath is tastefully designed with updated fixtures and finishes throughout. All major systems replaced (plumbing, electric, etc). New HVAC in 2023, sewer line 2022, water supply line in 2026, & water heater in 21! Out back, enjoy Arizona living at its best with a newly added extended paver patio (2020) perfect for relaxing evenings or entertaining with friends. Mature landscaping provides both beauty and privacy. Other notable updates include new pressure reducing valve, new cabinets in the bathroom, new lower cabinets in kitchen, new faucets in guest bathroom, new countertops in guest bathroom and kitchen, new baseboards throughout majority of home! All in 2026!Best of all, this home is priced below recent appraisal offering reassurance that it is priced correctly and a fantastic opportunity in one of Phoenixs most convenient neighborhoods, close to dining, shopping, and entertainment.Dont miss this chance to own a home that is stylish, functional, and truly move-in ready!
Property Features
Property Type: Residential - Single Family
Cooling: Ceiling Fan(s), Central Air, Programmable Thmstat, Du
Fenced: Yes
Garage: 2
Heating: Electric, Forced Air
Lot Size: 0.19 Acres
Roof Type: Composition
Stories: 1.0
Taxes: $3,139
Year Built: 1950
Feature Descriptions
Assoc. Fee Includes: No Fees
Days on Site: 69
Exterior: Wood Frame, Painted, Stucco
Flooring: Carpet, Tile
Interior: Full Bth Master Bdrm, Double Vanity, Kitchen Island, Granite Counters, Non-laminate Counter, High Speed Internet, Master Downstairs, No Interior Steps
Laundry: Inside
Parking: Garage Door Opener, Direct Access, Attached Garage
Property Sub Type: Single Family Residence
Water: Public
Local Schools
High School: Camelback High School
Middle School: Larry C Kennedy School
Elementary School: Larry C Kennedy School
School District: Phoenix Union High School District
Listed By / Shown By
Listed By
Agency Name: HomeSmart
Agency Phone: 602-230-7600
Shown By
Agency Title: Arizona Best Real Estate
Agency Phone: 480-948-4711

Estimate Your Payment
Estimated Payment
$ 2,023.39 per month $1,557.67 Principal & Interest $261.58 Property Tax $204.14 Homeowner's Insurance
3125 N 28th Street | MLS# 7027190
This single family home located at 3125 N 28th Street, Phoenix, AZ 85016 is currently listed for sale with an asking price of $699,900. This property was built in 1950 and has 4 bedrooms with 1998 sq. ft. N 28th Street is located in the MOUNTAIN VIEW PARK PLAT 2 BLKS 8-9 subdivision within the Phoenix Union High School District school district. Search MOUNTAIN VIEW PARK PLAT 2 BLKS 8-9 real estate on www.arizonabest.com today.