
BEDS4
BATHS4
MLS#7100872
STATUSActive
PROPERTY TYPEResidential - Single Family
SUBDIVISIONMOUNTAIN VIEW PARK PLAT 1
SCHOOLPhoenix Union High School District
Property Description
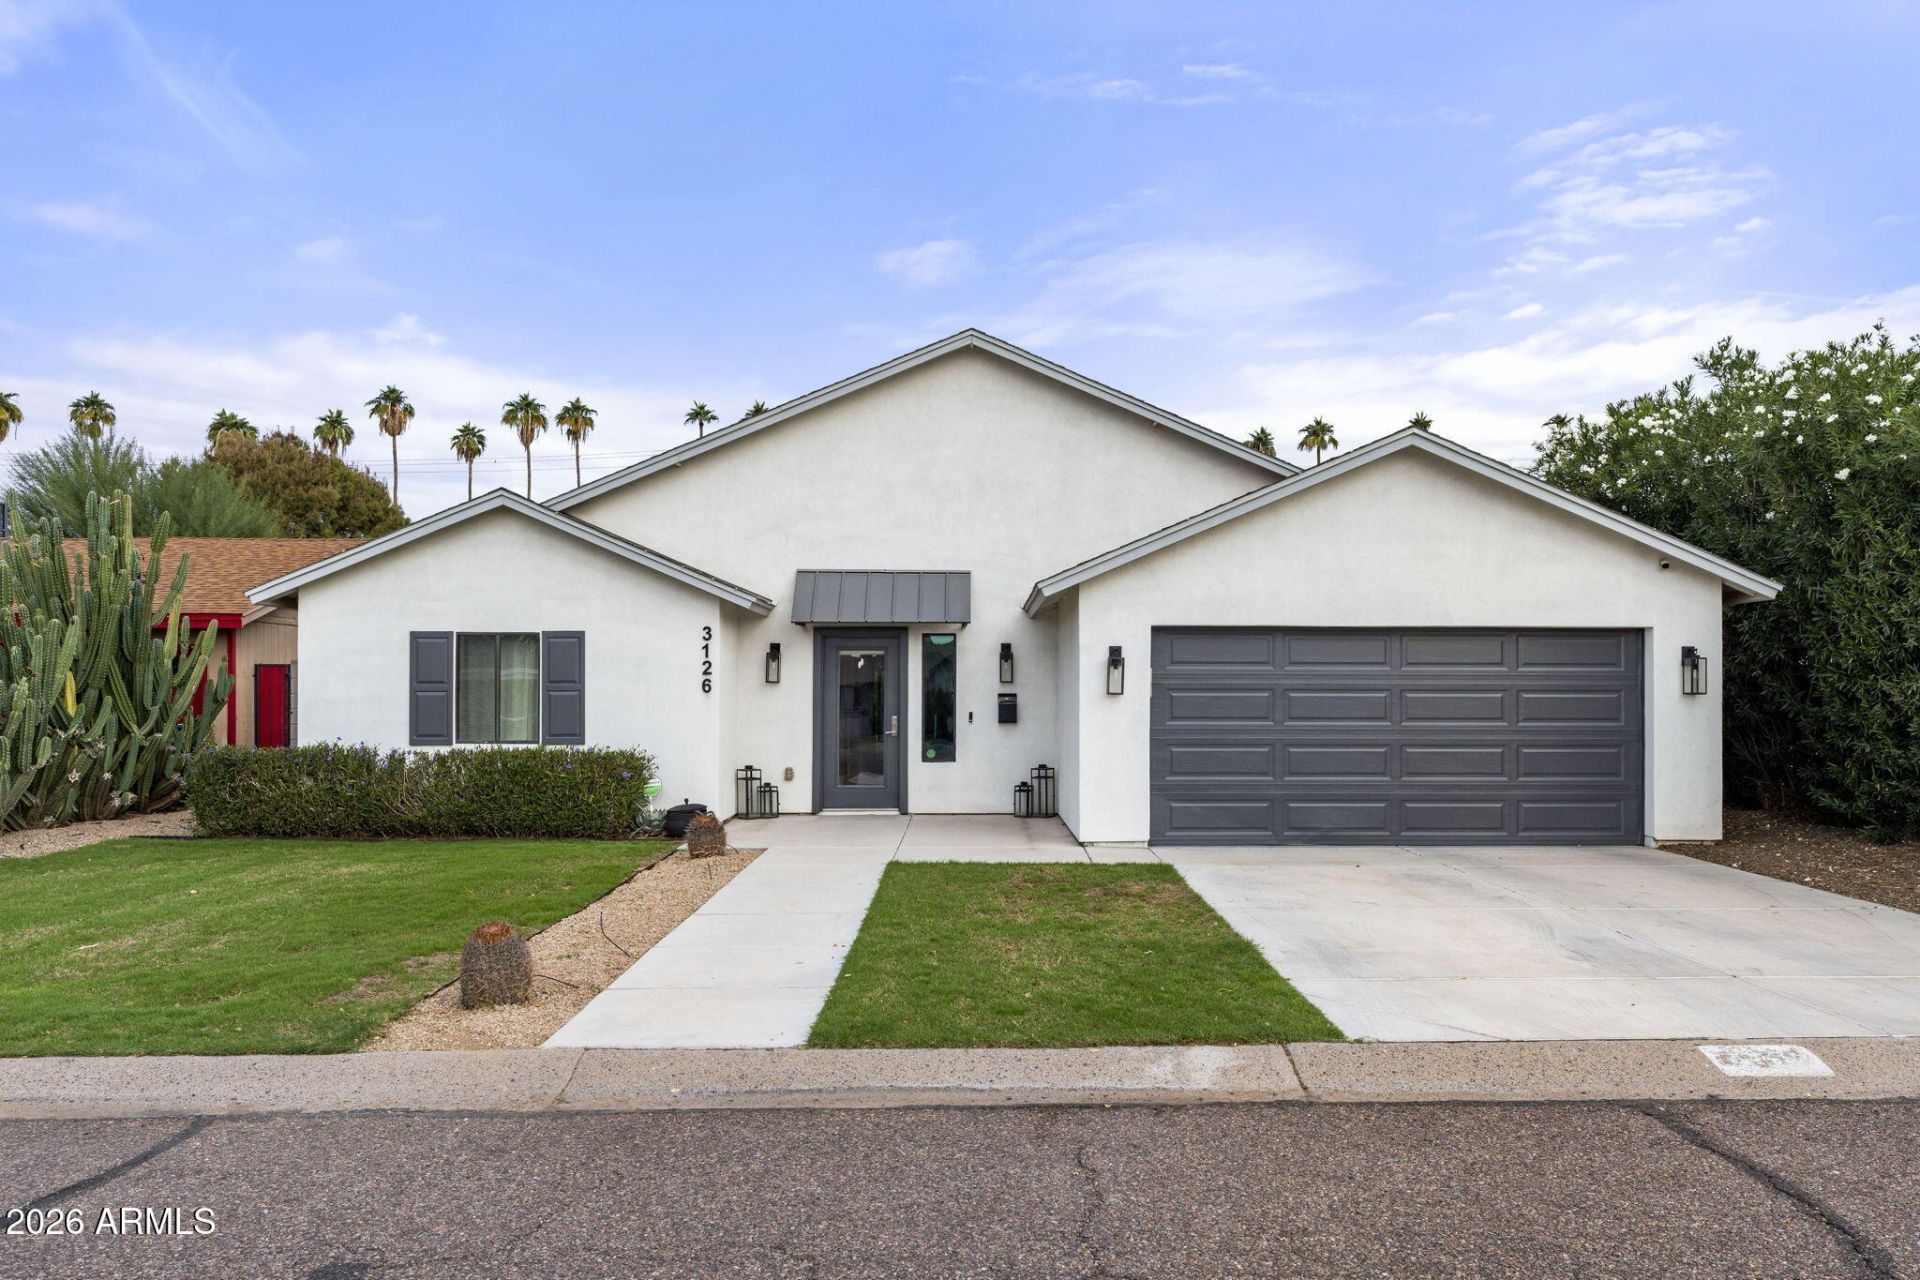
Coming soon in the heart of Phoenixs Arcadia Biltmore corridor. With nearly 3,200 square feet of refined single level living, this 4 bedroom, 3.5 bathroom home has an expansive open concept layout, soaring vaulted ceilings, and generous space for entertaining.The gourmet kitchen sits at the center of the home, with quartz countertops, ample soft close cabinetry, and stainless steel appliances including a gas range. The split floor plan gives you both flexibility and privacy: two en suite bedrooms, including a spacious primary retreat, plus a Jack and Jill bath connecting the secondary bedrooms and a powder room for guests.Step outside to a fully remodeled backyard built for Arizona entertaining, relaxing, and outdoor living. A two car garage adds everyday convenience. Youre minutes from the Camelback corridor, Biltmore Fashion Park, State Route 51, and some of the Valleys best dining and shopping, all in 85016
Property Features
Property Type: Residential - Single Family
Cooling: Ceiling Fan(s), Central Air, Programmable Thmstat
Fenced: Yes
Garage: 2
Heating: Electric
Home Style: Ranch
Lot Size: 0.18 Acres
Roof Type: Composition
Stories: 1.0
Taxes: $5,326
Year Built: 2019
Feature Descriptions
Assoc. Fee Includes: No Fees
Exterior: Wood Frame, Painted, Stucco
Flooring: Laminate, Tile
Interior: Full Bth Master Bdrm, Double Vanity, Kitchen Island, Walk-in Pantry, High Speed Internet, Vaulted Ceiling(s)
Laundry: Washer Hookup, Inside
Parking: Garage Door Opener
Property Sub Type: Single Family Residence
Sewer: Public Sewer
Water: Public
Local Schools
High School: Camelback High School
Middle School: The Creighton Academy
Elementary School: The Creighton Academy
School District: Phoenix Union High School District
Listed By / Shown By
Listed By
Agency Name: Real Broker
Agency Phone: 480-442-9868
Shown By
Agency Title: Arizona Best Real Estate
Agency Phone: 480-948-4711

Estimate Your Payment
Estimated Payment
$ 3,464.51 per month $2,670.68 Principal & Interest $443.83 Property Tax $350.00 Homeowner's Insurance
3126 E Flower Street | MLS# 7100872
This single family home located at 3126 E Flower Street, Phoenix, AZ 85016 is currently listed for sale with an asking price of $1,200,000. This property was built in 2019 and has 4 bedrooms. E Flower Street is located in the MOUNTAIN VIEW PARK PLAT 1 subdivision within the Phoenix Union High School District school district. Search MOUNTAIN VIEW PARK PLAT 1 real estate on www.arizonabest.com today.