
BEDS3
BATHS
SQUARE FEET2,458
MLS#6975865
STATUSActive
PROPERTY TYPEResidential - Single Family
SUBDIVISIONPARK CENTRAL UNIT 1
SCHOOLPhoenix Union High School District
Property Description
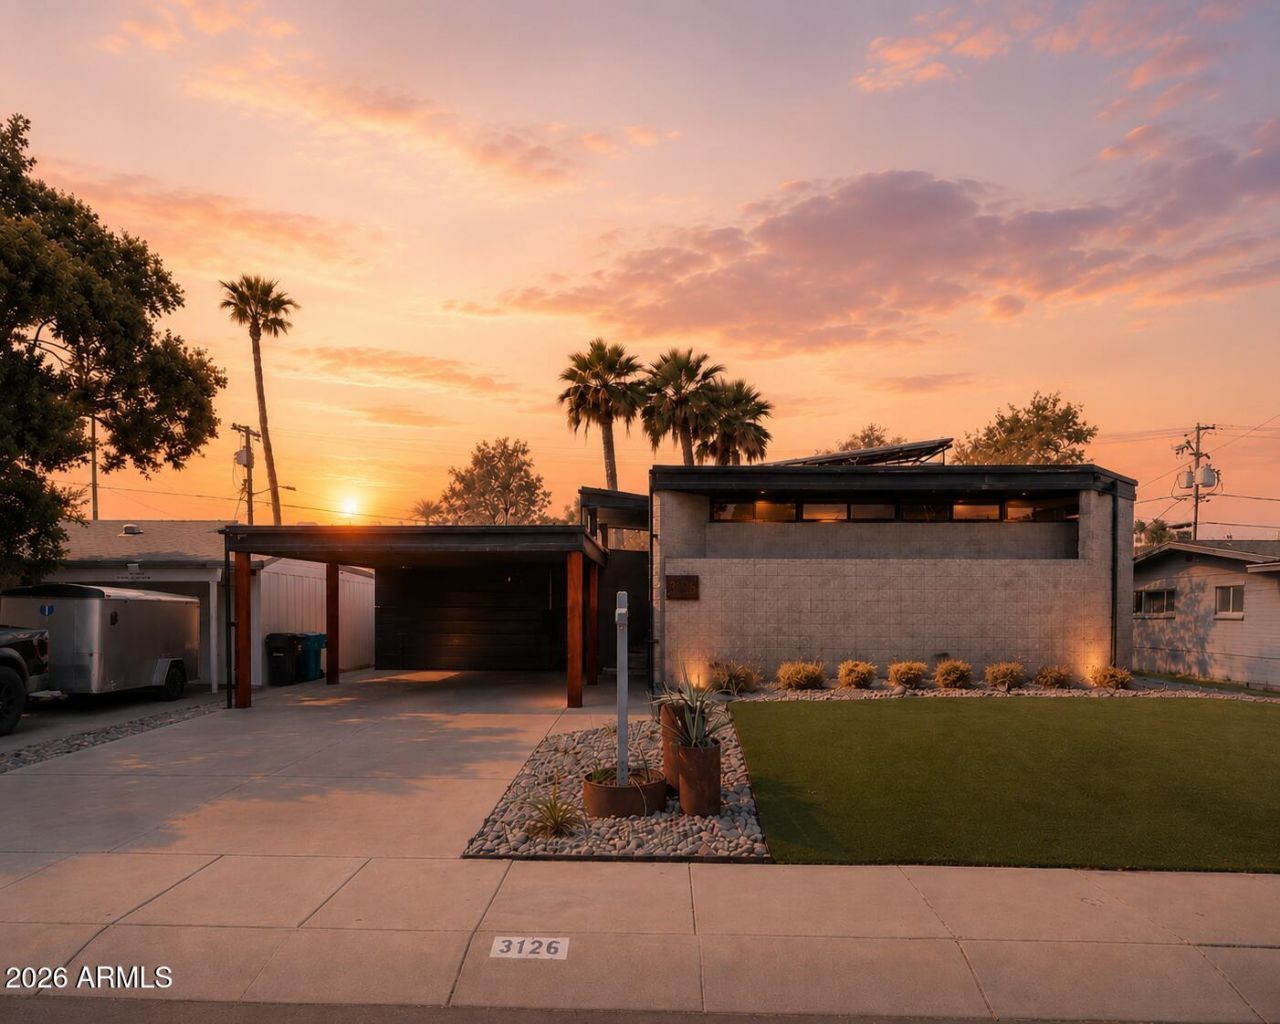
Designed by renowned architect Romualdo DeBlas in 1976, this architecturally significant residence is a true landmark in the North Park Central neighborhood. Blending bold mid-century modern influence with forward-thinking design, this home stands apart as one of Phoenixs most distinctive modernist properties.Exposed CMU block construction, clerestory windows, dramatic structural lines, and a sculptural steel façade define the exterior presence. Inside, soaring natural light, gallery-white walls, and thoughtfully updated finishes highlight the homes timeless design. The floorplan offers two generous living areas, two primary suites, and a striking modern kitchen with granite counters. The finished lower level adds flexible space with a large laundry area, wine cooler, and walk-in humidor. Outside, the private backyard offers resort-style living with a Pebble Tec pool, shaded pergola, drought-friendly turf, mature desert landscaping, and ambient evening lighting.Significant recent improvements include over $125,000 in upgrades, new sewer and water lines, an ultra-low solar lease with APS bills as low as $10/month, EV charging capability, and 4+ car off-street parking. The property also has a proven track record as a high-performing short-term rental, generating $50K-$70K annually.
Property Features
Property Type: Residential - Single Family
Basement: Finished, Full
Cooling: Ceiling Fan(s), Central Air, Programmable Thmstat, EN
Fenced: Yes
Heating: Natural Gas
Home Style: Contemporary
Lot Size: 0.16 Acres
Roof Type: Foam
Stories: 2.0
Taxes: $3,903
Year Built: 1976
Feature Descriptions
Assoc. Fee Includes: No Fees
Community Features: Near Light Rail Stop, Near Bus Stop
Days on Site: 119
Exterior: Block
Exterior: Balcony, Storage, Misting System
Fireplace: Exterior Fireplace
Flooring: Vinyl, Tile, Wood, Concrete
Furnished: Yes
Interior: Full Bth Master Bdrm, Separate Shwr & Tub, Double Vanity, 2 Master Baths, Tub with Jets, Eat-in Kitchen, Pantry, Walk-in Pantry, Granite Counters, High Speed Internet, Upstairs, Master Downstairs, Roller Shields, Furnished(See Rmrks)
Laundry: Inside, Gas Dryer Hookup
Parking: RV Access/Parking, RV Gated, Rear Vehicle Entry, Electric Vehicle Charging Station(s)
Pool: Play Pool, Outdoor
Property Sub Type: Single Family Residence
Swimming Pool: Yes
Water: Public
Local Schools
High School: Central High School
Middle School: Osborn Middle School
Elementary School: Encanto School
School District: Phoenix Union High School District
Listed By / Shown By
Listed By
Agency Name: HomeSmart
Agency Phone: 602-230-7600
Shown By
Agency Title: Arizona Best Real Estate
Agency Phone: 480-948-4711

Estimate Your Payment
Estimated Payment
$ 2,336.52 per month $1,778.23 Principal & Interest $325.25 Property Tax $233.04 Homeowner's Insurance
3126 N 6th Avenue | MLS# 6975865
This single family home located at 3126 N 6th Avenue, Phoenix, AZ 85013 is currently listed for sale with an asking price of $799,000. This property was built in 1976 and has 3 bedrooms with 2458 sq. ft. N 6th Avenue is located in the PARK CENTRAL UNIT 1 subdivision within the Phoenix Union High School District school district. Search PARK CENTRAL UNIT 1 real estate on www.arizonabest.com today.