
BEDS3
BATHS3
SQUARE FEET1,656
MLS#7085155
STATUSActive
PROPERTY TYPEResidential - Single Family
SUBDIVISIONVALENCIA
SCHOOLTempe Union High School District
Property Description
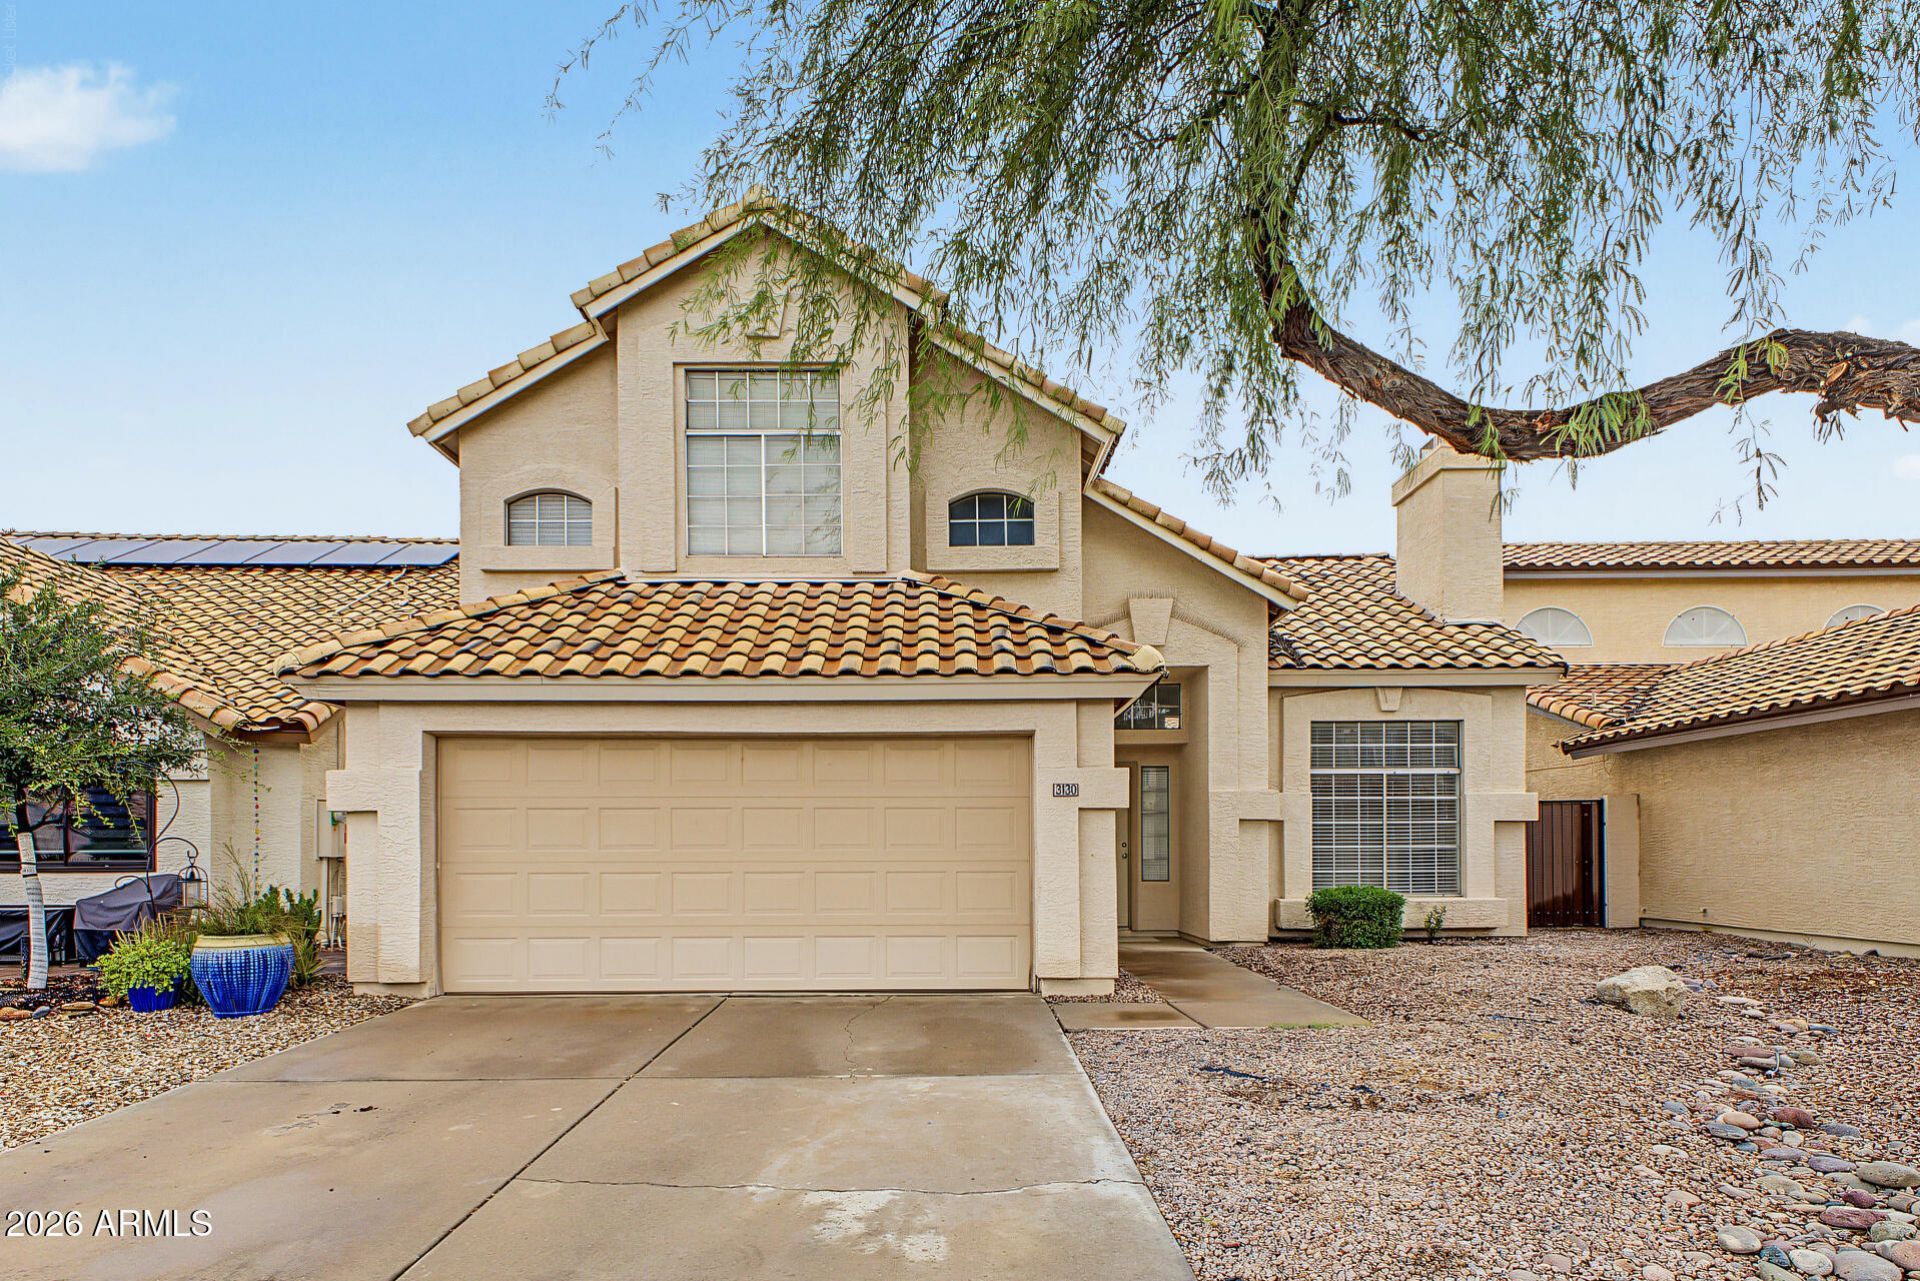
Welcome home to this charming 2-story home in the Valencia Community featuring 3 beds, 2 baths + powder room. Inside, youll find high vaulted ceilings, abundant natural light, tile floors and beautiful NEW CARPET & PAINT throughout. The spacious living area is highlighted by a cozy fireplace. The family room flows seamlessly to the eat-in kitchen. Sliding glass doors promote easy indoor-outdoor living. The kitchen is equipped with plenty of wood cabinetry & counter space, white appliances, a pantry, an island, and is highlighted by a bay window. The sizable primary bedroom includes a private bath w/dual sinks, a tile shower, and a walk-in closet. Outside, your private retreat offers an ideal space for relaxing or entertaining. Convenient location near freeways & shopping! Move-in ready!
Property Features
Property Type: Residential - Single Family
Cooling: Central Air
Fenced: Yes
Fireplaces: 1
Garage: 2
Heating: Electric
Home Style: Santa Barbara/Tuscan
Lot Size: 0.10 Acres
Roof Type: Tile
Stories: 2.0
Taxes: $2,477
Year Built: 1989
Feature Descriptions
Assoc. Fee Includes: Maintenance Grounds
Days on Site: 4
Exterior: Wood Frame, Painted, Stucco
Fee HOA: 132.99/Quarterly
Fireplace: Living Room, Wood Burning
Flooring: Carpet, Tile
HOA Y/N: Yes
Interior: 3/4 Bath Master Bdrm, Double Vanity, Eat-in Kitchen, Pantry, Kitchen Island, Laminate Counters, High Speed Internet, Upstairs, Vaulted Ceiling(s)
Laundry: Washer Hookup, Inside
Parking: Garage Door Opener, Direct Access, Attached Garage
Property Sub Type: Single Family Residence
Sewer: Public Sewer
Water: Public
Local Schools
High School: Corona Del Sol High School
Middle School: Kyrene Aprende Middle School
Elementary School: Kyrene del Cielo School
School District: Tempe Union High School District
Listed By / Shown By
Listed By
Agency Name: Revinre
Agency Phone: 602-562-7222
Shown By
Agency Title: Arizona Best Real Estate
Agency Phone: 480-948-4711

Estimate Your Payment
Estimated Payment
$ 1,376.93 per month $1,034.89 Principal & Interest $206.42 Property Tax $135.63 Homeowner's Insurance
3130 W Baylor Lane | MLS# 7085155
This single family home located at 3130 W Baylor Lane, Chandler, AZ 85226 is currently listed for sale with an asking price of $465,000. This property was built in 1989 and has 3 bedrooms with 1656 sq. ft. W Baylor Lane is located in the VALENCIA subdivision within the Tempe Union High School District school district. Search VALENCIA real estate on www.arizonabest.com today.