
BEDS2
BATHS3
MLS#7090767
STATUSActive
PROPERTY TYPEResidential - Townhouse
SUBDIVISIONCACHET AT LEGACY CONDOMINIUM
SCHOOLPhoenix Union High School District
Property Description
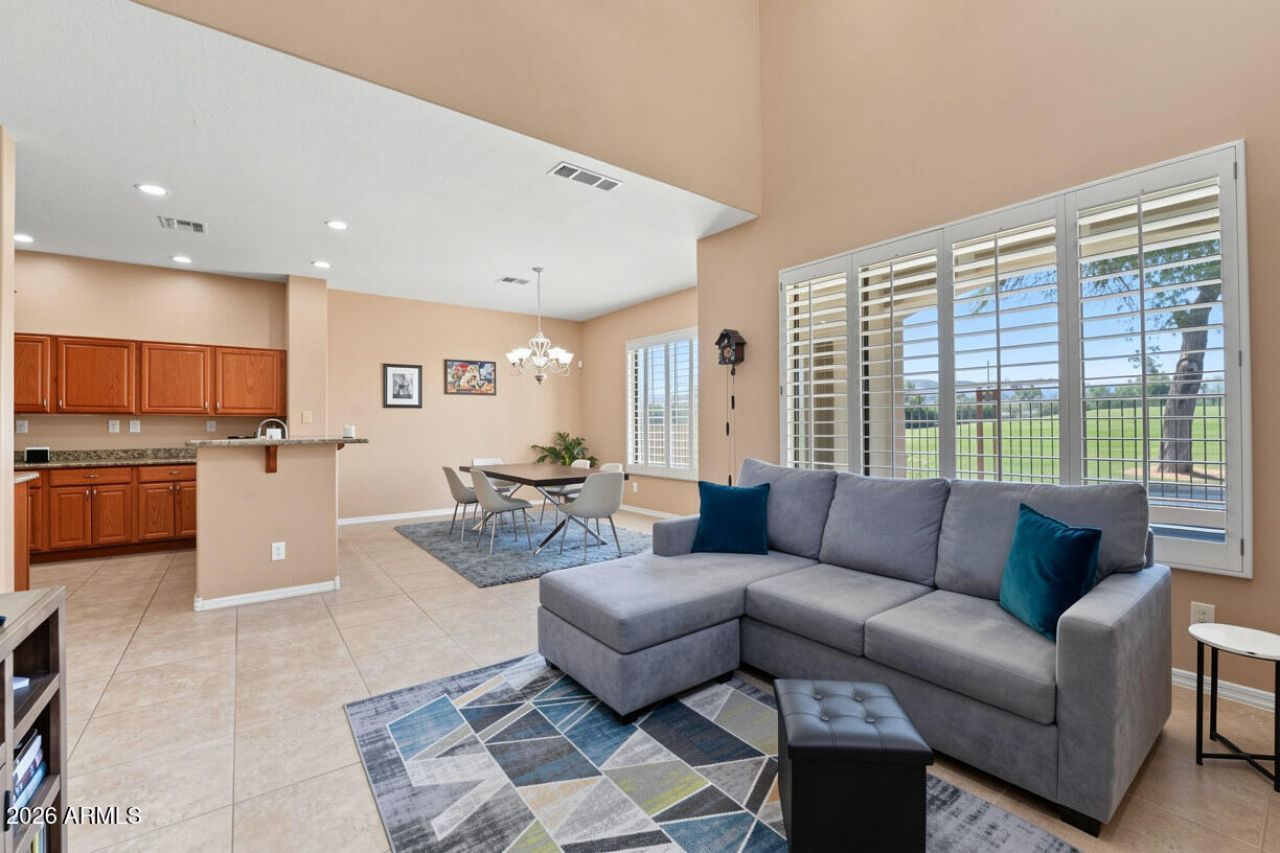
Welcome to 3131 E Legacy Dr #1032, a rare premium lot nestled within the highly sought-after Cachet at Legacy Condominiums. This meticulously maintained home boasts beautiful, exclusive views of the tranquil Legacy Championship golf course and majestic South Mountain from every single window. Inside, the open-concept layout is enhanced by soaring high ceilings, elegant plantation shutters, and pristine tile flooring throughout the ground level. A flexible downstairs office or den easily doubles as an additional bedroom, while the upstairs features two large bedrooms and exclusive balcony access to soak in the stunning surroundings. Perfectly situated, this home offers unparalleled convenience with easy access to Sky Harbor Airport, downtown Phoenix, and major freeways.
Property Features
Property Type: Residential - Townhouse
Cooling: Ceiling Fan(s), Central Air
Fenced: Yes
Fireplaces: 1
Garage: 2 car attached
Heating: Natural Gas, Heat Pump
Home Style: Santa Barbara/Tuscan
Lot Size: 0.00 Acres
Roof Type: Tile
Stories: 2.0
Taxes: $2,568
Year Built: 2001
Feature Descriptions
Assoc. Fee Includes: Maintenance Exterior, Roof Replacement, Water, Trash
Community Features: Community Spa, Community Spa Htd, Gated, Biking/Walking Path, Clubhouse
Days on Site: 11
Exterior: Wood Frame, Stucco
Exterior: Balcony
Fee HOA: 460/Monthly
Fireplace: Gas
Flooring: Carpet, Tile
HOA Y/N: Yes
Interior: Full Bth Master Bdrm, High Speed Internet, Upstairs
Parking: Attchd Gar Cabinets, Attached Garage
Property Sub Type: Townhouse
Sewer: Public Sewer
Spa: Yes
Spa: Heated
Special View Info: Mountain(s), Golf Course, Trees/Woods, Panoramic
Utilities: Natural Gas Connected
Water: Public
Local Schools
High School: South Mountain High School
Middle School: T G Barr School
Elementary School: T G Barr School
School District: Phoenix Union High School District
Listed By / Shown By
Listed By
Agency Name: Grand Canyon Realty
Agency Phone: 480-525-0031
Shown By
Agency Title: Arizona Best Real Estate
Agency Phone: 480-948-4711

Estimate Your Payment
Estimated Payment
$ 1,283.82 per month $945.87 Principal & Interest $214.00 Property Tax $123.96 Homeowner's Insurance
3131 E Legacy Drive, Unit 1032 | MLS# 7090767
This townhouse located at 3131 E Legacy Drive, Unit 1032, Phoenix, AZ 85042 is currently listed for sale with an asking price of $425,000. This property was built in 2001 and has 2 bedrooms. E Legacy Drive, Unit 1032 is located in the CACHET AT LEGACY CONDOMINIUM subdivision within the Phoenix Union High School District school district. Search CACHET AT LEGACY CONDOMINIUM real estate on www.arizonabest.com today.