
BEDS5
BATHS
SQUARE FEET2,595
MLS#7032659
STATUSActive
PROPERTY TYPEResidential - Single Family
SUBDIVISIONARIZONA HILLCREST
SCHOOLDeer Valley Unified District
Property Description
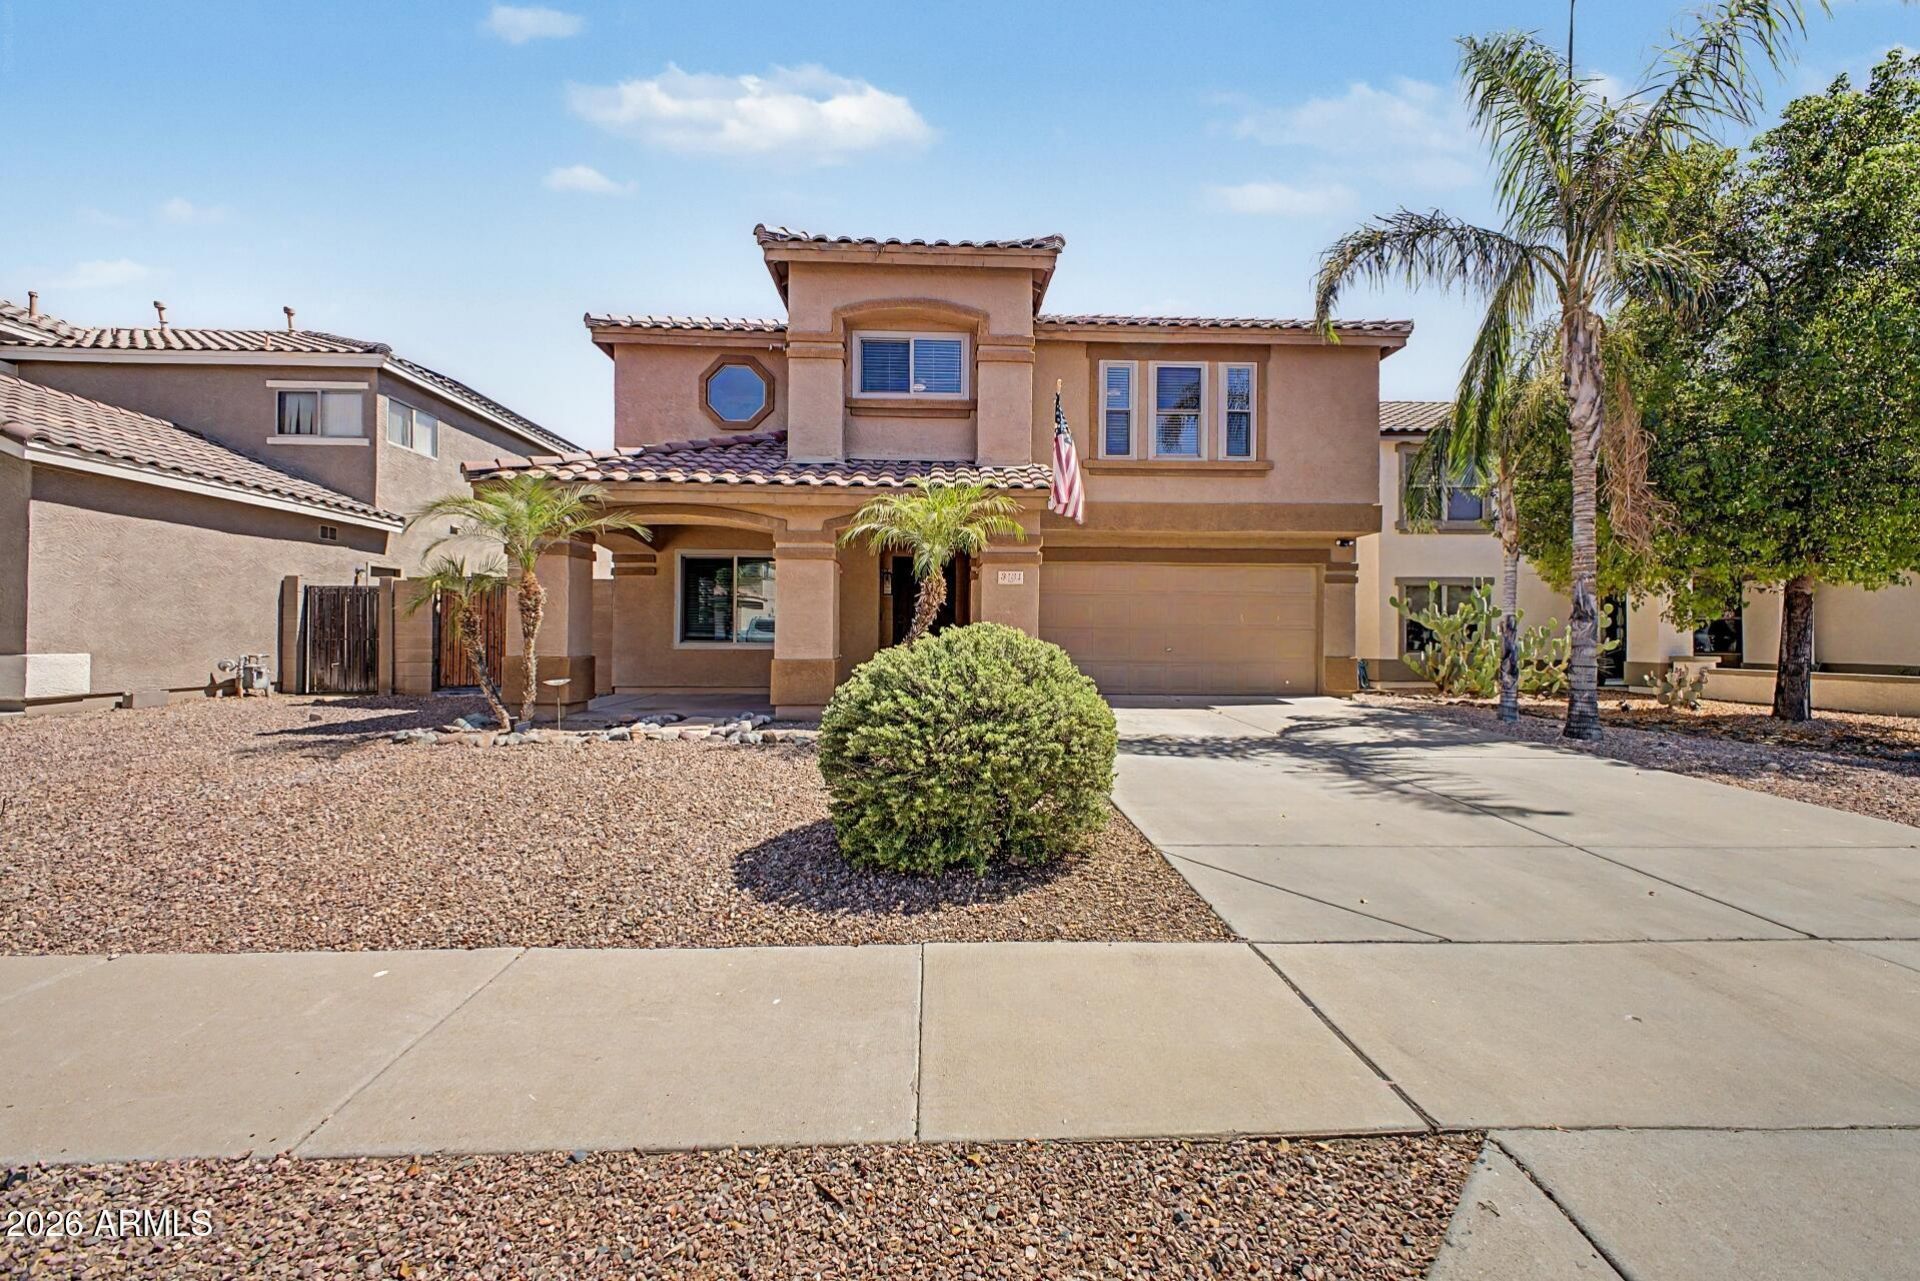
Beautifully updated home with owned solar, a sparkling pool & spa, and major system upgrades throughout! This move-in ready home features updated flooring, newer windows, remodeled primary bathroom, fresh interior paint, updated lighting, and spacious living areas. The kitchen offers granite countertops, painted white cabinetry, stainless appliances, oversized island, and an extra-large pantry. Custom built-in dining room cabinetry with barn doors opens to a charming playroom or additional under-stair storage space. Upstairs features generous secondary bedrooms plus a large loft/flex space. Enjoy the private backyard oasis with covered patio, pavers, synthetic grass, mature landscaping, pool & spa. Newer HVAC, water heater, pool equipment, and more!
Property Features
Property Type: Residential - Single Family
Cooling: Ceiling Fan(s), Central Air
Fenced: Yes
Garage: 2
Heating: Natural Gas
Lot Size: 0.15 Acres
Roof Type: Tile
Stories: 2.0
Taxes: $1,928
Year Built: 2001
Feature Descriptions
Assoc. Fee Includes: Maintenance Grounds
Community Features: Near Bus Stop, Playground, Biking/Walking Path
Days on Site: 2
Exterior: Wood Frame, Painted, Stucco
Fee HOA: 165/Quarterly
Flooring: Carpet, Laminate, Tile
HOA Y/N: Yes
Interior: 3/4 Bath Master Bdrm, Double Vanity, Breakfast Bar, Pantry, Kitchen Island, Walk-in Pantry, Granite Counters, Non-laminate Counter, High Speed Internet, Upstairs
Laundry: Washer Hookup, Inside, Gas Dryer Hookup
Parking: RV Gated, Garage Door Opener
Pool: Outdoor
Property Sub Type: Single Family Residence
Spa: Yes
Spa: Private, Heated
Swimming Pool: Yes
Water: Public
Local Schools
High School: Sandra Day O'Connor High School
Middle School: Stetson Hills School
Elementary School: Stetson Hills School
School District: Deer Valley Unified District
Listed By / Shown By
Listed By
Agency Name: Lake Pleasant Real Estate
Agency Phone: 623-227-3000
Shown By
Agency Title: Arizona Best Real Estate
Agency Phone: 480-948-4711

Estimate Your Payment
Estimated Payment
$ 1,608.08 per month $1,279.70 Principal & Interest $160.67 Property Tax $167.71 Homeowner's Insurance
3131 W Molly Lane | MLS# 7032659
This single family home located at 3131 W Molly Lane, Phoenix, AZ 85083 is currently listed for sale with an asking price of $575,000. This property was built in 2001 and has 5 bedrooms with 2595 sq. ft. W Molly Lane is located in the ARIZONA HILLCREST subdivision within the Deer Valley Unified District school district. Search ARIZONA HILLCREST real estate on www.arizonabest.com today.