
BEDS3
BATHS2
SQUARE FEET1,330
MLS#7032349
STATUSActive
PROPERTY TYPEResidential - Single Family
SUBDIVISIONTRUMAN TERRACE
SCHOOLPhoenix Union High School District
Property Description
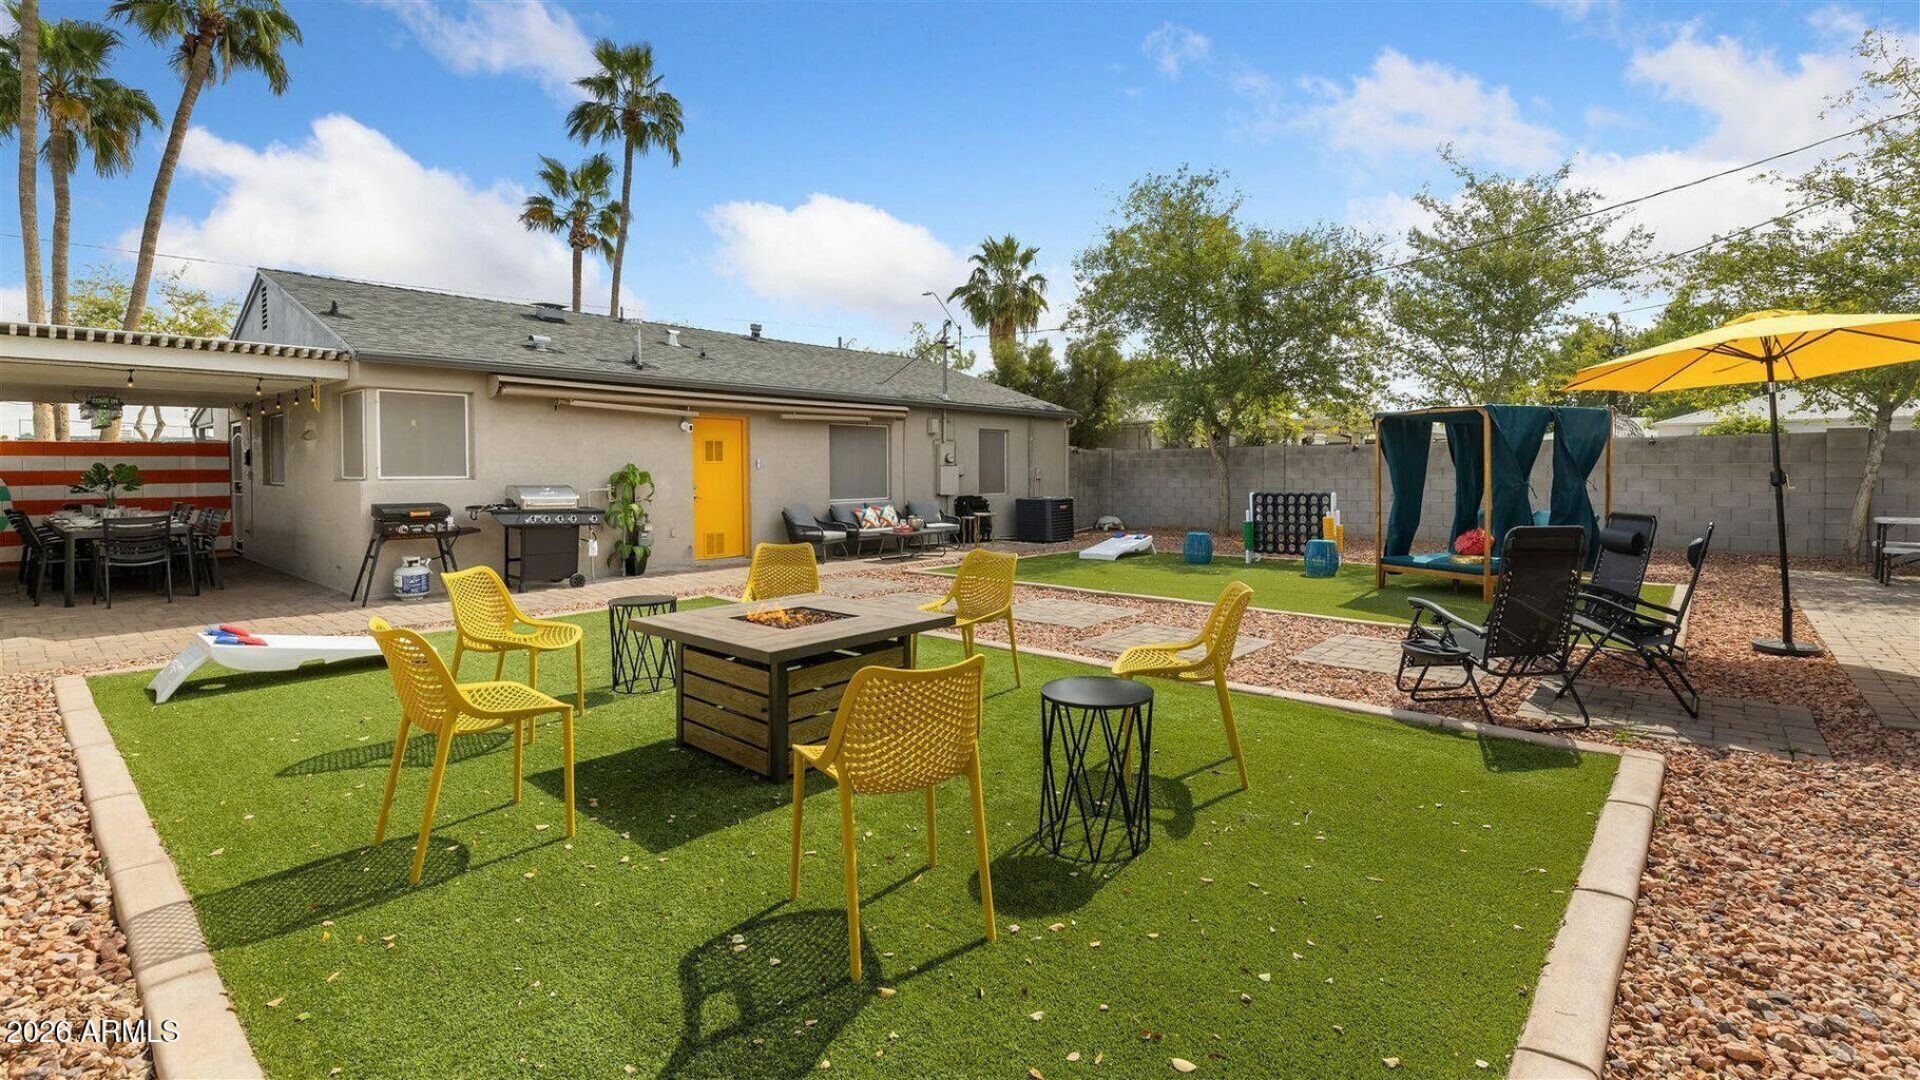
Located in the highly sought-after North Encanto Historic District, this thoughtfully updated 3-bedroom, 2-bath residence blends timeless Phoenix charm with contemporary design and everyday functionality. Positioned on a desirable corner lot in the heart of Central Phoenix, the home offers exceptional curb appeal, modern comforts, and outstanding long-term potential.Inside, the remodeled kitchen features crisp white shaker cabinetry, sleek quartz countertops, stainless steel appliances, and a spacious breakfast bar ideal for casual dining or entertaining guests. Natural character and modern finishes come together seamlessly to create a warm, inviting atmosphere throughout the home. A standout feature is the detached garage conversion, transformed into a fully climate-controlled flex space complete with durable epoxy flooring. Whether you envision a private home office, fitness studio, creative workspace, or future guest suite/ADU, the possibilities are endless.Just minutes from Downtown Phoenix, Encanto Park, local dining, shopping, and entertainment, this home delivers the perfect balance of historic charm, updated living, and prime location.
Property Features
Property Type: Residential - Single Family
Cooling: Ceiling Fan(s), Central Air, Ductless
Fenced: Yes
Heating: Electric
Home Style: Ranch
Lot Size: 0.18 Acres
Roof Type: Composition
Stories: 1.0
Taxes: $1,730
Year Built: 1945
Feature Descriptions
Assoc. Fee Includes: No Fees
Community Features: Historic District, Golf
Days on Site: 60
Exterior: Block, Painted, Stucco
Flooring: Carpet, Tile
Interior: 3/4 Bath Master Bdrm, Eat-in Kitchen, Breakfast Bar, Quartz Countertops, High Speed Internet
Laundry: Inside
Parking: Detached Garage
Property Sub Type: Single Family Residence
Spa: Private, Above Ground, Heated
Spa: Yes
Water: Public
Local Schools
High School: Central High School
Middle School: Osborn Middle School
Elementary School: Encanto School
School District: Phoenix Union High School District
Listed By / Shown By
Listed By
Agency Name: My Home Group Real Estate
Agency Phone: 480-685-2760
Shown By
Agency Title: Arizona Best Real Estate
Agency Phone: 480-948-4711

Estimate Your Payment
Estimated Payment
$ 1,440.54 per month $1,146.17 Principal & Interest $144.17 Property Tax $150.21 Homeowner's Insurance
3132 N 15th Avenue | MLS# 7032349
This single family home located at 3132 N 15th Avenue, Phoenix, AZ 85015 is currently listed for sale with an asking price of $515,000. This property was built in 1945 and has 3 bedrooms with 1330 sq. ft. N 15th Avenue is located in the TRUMAN TERRACE subdivision within the Phoenix Union High School District school district. Search TRUMAN TERRACE real estate on www.arizonabest.com today.