
BEDS5
BATHS3
SQUARE FEET3,945
MLS#7035559
STATUSActive
PROPERTY TYPEResidential - Single Family
SUBDIVISIONLEHI CROSSING PHASE 6
SCHOOLMesa Unified District
Property Description
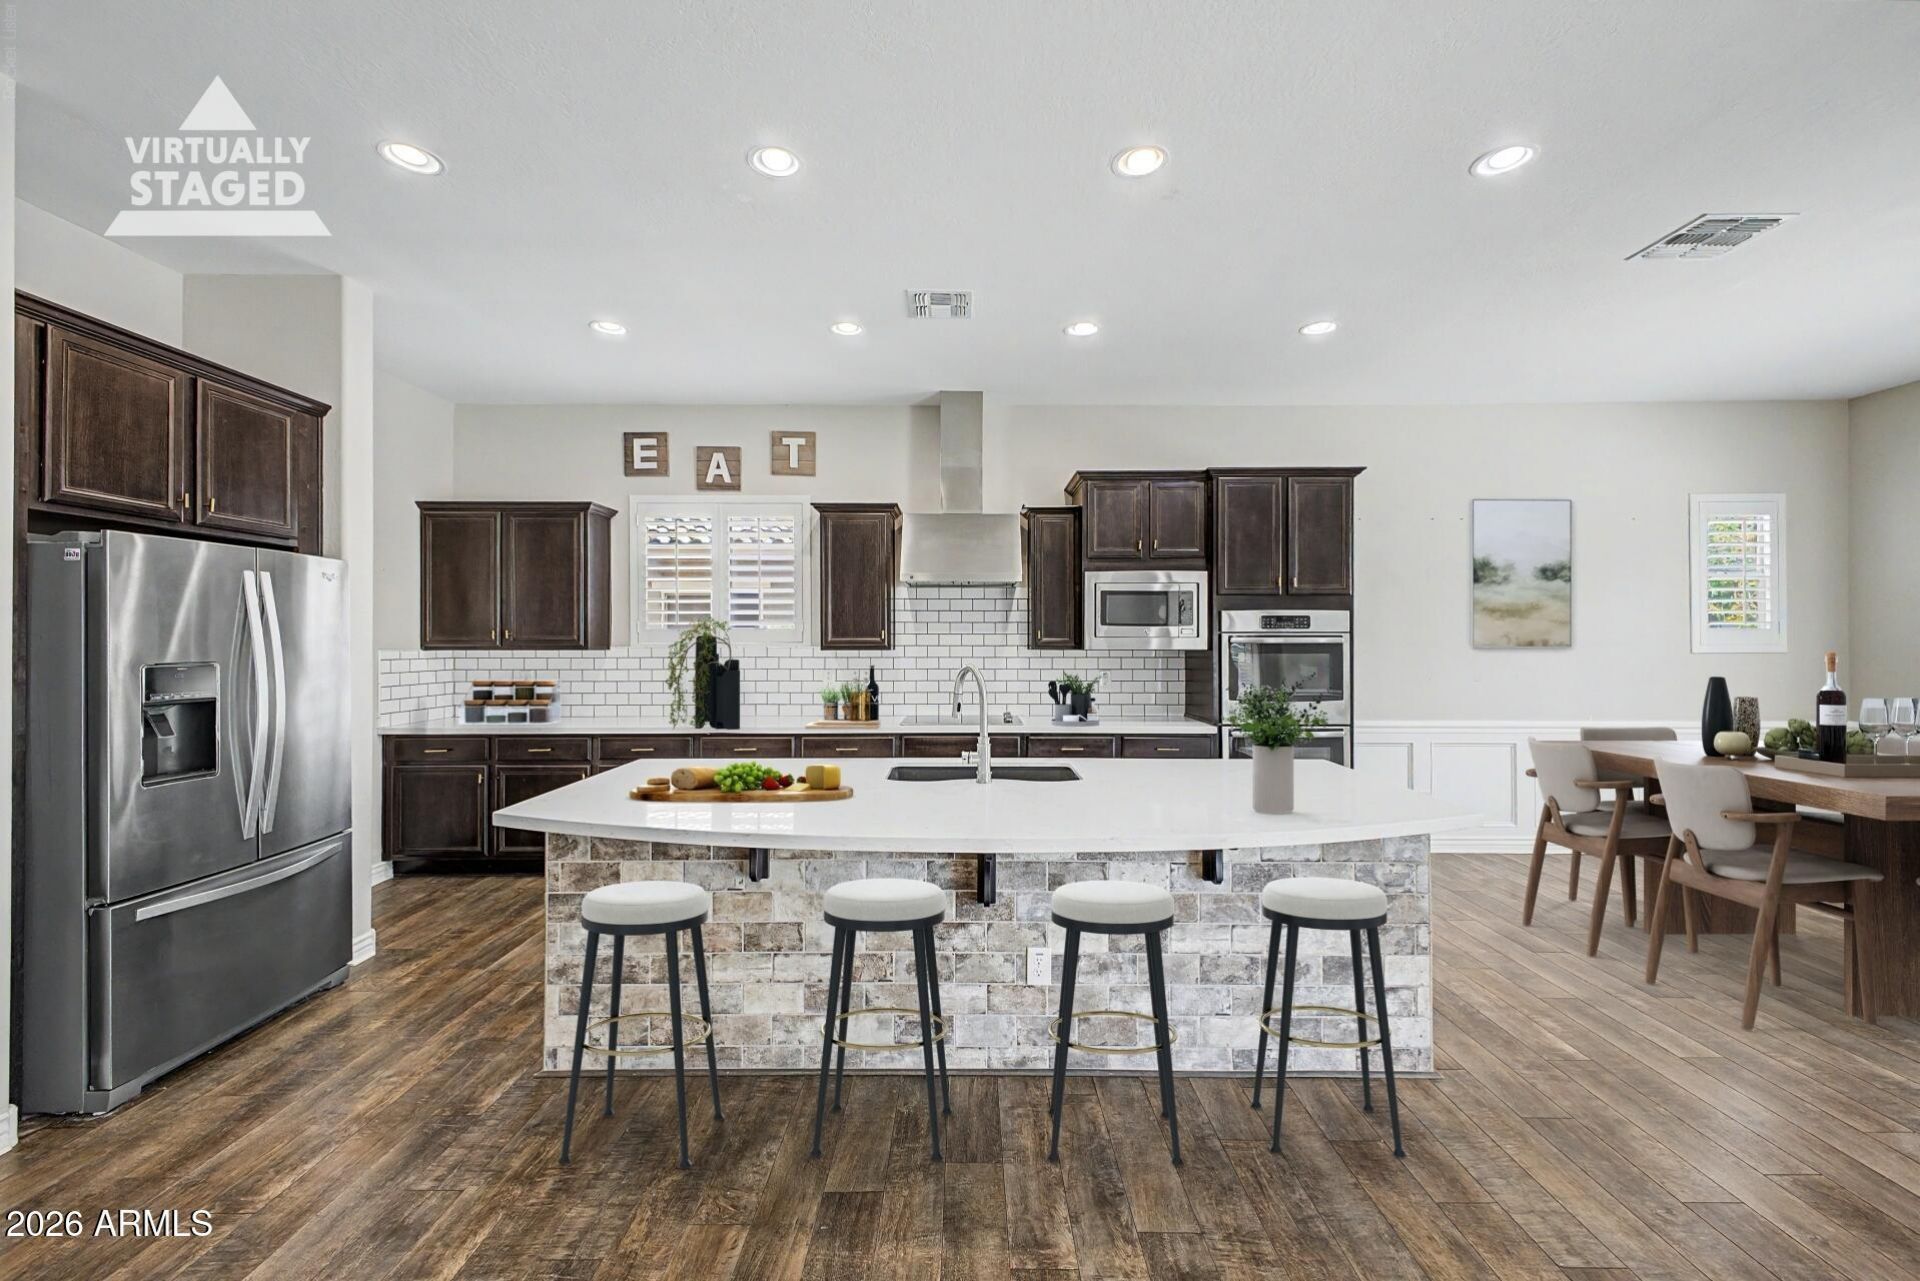
Gorgeous home in Lehi Crossing on a 9k SF lot! One of the largest Taylor Morrison floor plans in the neighborhood. The gourmet kitchen features a large walk-in pantry and opens seamlessly to the spacious great room with an electric fireplace and expansive sliding glass doors leading to the backyard. The main level features a private primary suite with a separate tub and shower, spacious walk-in closet, and a dedicated office/flex room. Upstairs youll find 4 additional bedrooms, 2 full bathrooms, laundry room, and 2 bonus rooms. Additional highlights include a split 3-car garage, RV gate, and access to neighborhood parks, green spaces, and walking paths. Conveniently located near Loop 202, Loop 101, and US-60, this exceptional home combines space, flexibility, and a qreat neighborhood.
Property Features
Property Type: Residential - Single Family
Cooling: Central Air
Fenced: Yes
Fireplaces: 1
Garage: 3
Heating: Electric
Home Style: Spanish
Lot Size: 0.21 Acres
Roof Type: Tile
Stories: 2.0
Taxes: $3,467
Year Built: 2016
Feature Descriptions
Assoc. Fee Includes: Maintenance Grounds
Community Features: Gated, Biking/Walking Path
Days on Site: 68
Exterior: Other, Painted, Stucco
Fee HOA: 124/Monthly
Fireplace: Insert
Flooring: Carpet, Tile
HOA Y/N: Yes
Interior: Full Bth Master Bdrm, Separate Shwr & Tub, Double Vanity, Eat-in Kitchen, Kitchen Island, Walk-in Pantry, Granite Counters, High Speed Internet, Master Downstairs, 9+ Flat Ceilings
Laundry: Washer Hookup, Gas Dryer Hookup
Parking: Garage Door Opener
Property Sub Type: Single Family Residence
Water: Public
Local Schools
High School: Mountain View High School
Middle School: Stapley Junior High School
Elementary School: Ishikawa Elementary School
School District: Mesa Unified District
Listed By / Shown By
Listed By
Agency Name: Compass
Agency Phone: 480-776-1555
Shown By
Agency Title: Arizona Best Real Estate
Agency Phone: 480-948-4711

Estimate Your Payment
Estimated Payment
$ 2,327.88 per month $1,802.71 Principal & Interest $288.92 Property Tax $236.25 Homeowner's Insurance
3133 N Alba | MLS# 7035559
This single family home located at 3133 N Alba, Mesa, AZ 85213 is currently listed for sale with an asking price of $810,000. This property was built in 2016 and has 5 bedrooms with 3945 sq. ft. N Alba is located in the LEHI CROSSING PHASE 6 subdivision within the Mesa Unified District school district. Search LEHI CROSSING PHASE 6 real estate on www.arizonabest.com today.