
BEDS4
BATHS3
SQUARE FEET2,763
MLS#7027915
STATUSActive
PROPERTY TYPEResidential - Single Family
SUBDIVISIONSANTANILLA
SCHOOLChandler Unified District #80
Property Description
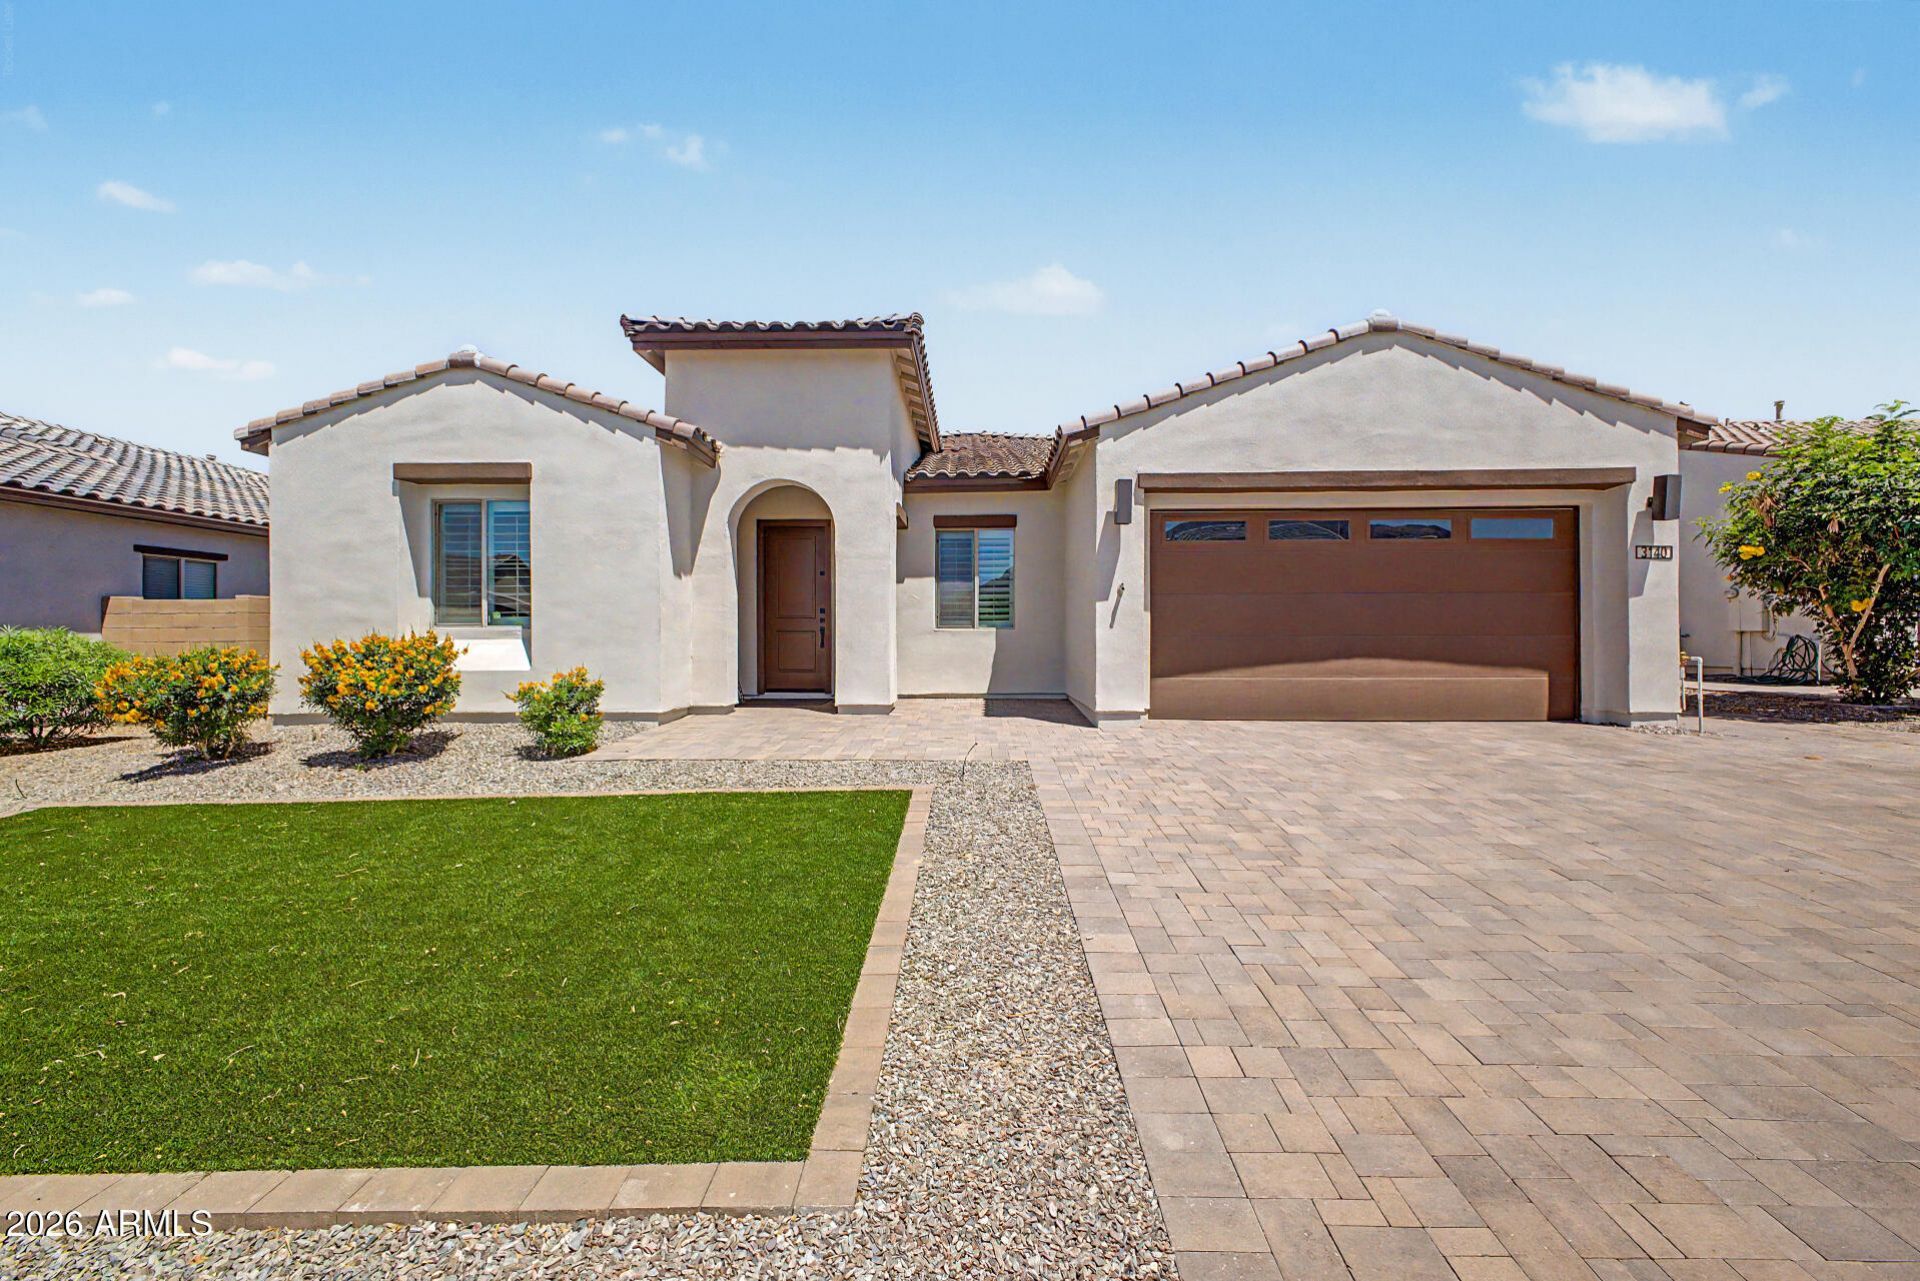
Beautiful single-level Jerome model in Santanilla with a bright, open layout and clean modern finishes throughout. The great room features high ceilings, a multi-panel sliding door, and fully automatic electronic retractable blinds in the living room, dining room, and primary bedroom. The gourmet kitchen offers a huge quartz island, 36 gas cooktop with vent hood, double wall ovens, shaker cabinets, walk-in pantry, and matte black hardware. Split primary suite includes a spa-style bath with freestanding tub, tiled shower, double vanity, and private toilet room. 4 bedrooms plus den, 3 baths, 3 garage stalls including tandem/over-height space, no interior steps, covered patio, and low-maintenance front landscaping.
Property Features
Property Type: Residential - Single Family
Cooling: Central Air, Programmable Thmstat, ENERGY STAR Quali
Fenced: Yes
Garage: 3
Heating: Natural Gas
Home Style: Spanish
Lot Size: 0.19 Acres
Roof Type: Tile, Concrete
Stories: 1.0
Taxes: $2,648
Year Built: 2023
Feature Descriptions
Assoc. Fee Includes: Maintenance Grounds
Community Features: Playground, Biking/Walking Path
Days on Site: 68
Exterior: Wood Frame, Blown Cellulose, Painted, Stucco
Fee HOA: 180/Monthly
Flooring: Carpet, Tile
HOA Y/N: Yes
Interior: Full Bth Master Bdrm, Separate Shwr & Tub, Double Vanity, Eat-in Kitchen, Pantry, Kitchen Island, Walk-in Pantry, Quartz Countertops, High Speed Internet, Master Downstairs, 9+ Flat Ceilings, No Interior Steps
Parking: Tandem, Over Height Garage, Garage Door Opener, Direct Access
Property Sub Type: Single Family Residence
Water: Public
Local Schools
High School: Basha High School
Middle School: Willie & Coy Payne Jr. High
Elementary School: Charlotte Patterson Elementary
School District: Chandler Unified District #80
Listed By / Shown By
Listed By
Agency Name: JK Realty
Agency Phone: 480-733-8500
Shown By
Agency Title: Arizona Best Real Estate
Agency Phone: 480-948-4711

Estimate Your Payment
Estimated Payment
$ 2,231.94 per month $1,778.23 Principal & Interest $220.67 Property Tax $233.04 Homeowner's Insurance
3140 E Flintlock Drive | MLS# 7027915
This single family home located at 3140 E Flintlock Drive, Queen Creek, AZ 85142 is currently listed for sale with an asking price of $799,000. This property was built in 2023 and has 4 bedrooms with 2763 sq. ft. E Flintlock Drive is located in the SANTANILLA subdivision within the Chandler Unified District #80 school district. Search SANTANILLA real estate on www.arizonabest.com today.