
BEDS4
BATHS3
MLS#7099516
STATUSActive
PROPERTY TYPEResidential - Single Family
SUBDIVISIONFOOTHILLS PARCELS 12AB C
SCHOOLTempe Union High School District
Property Description
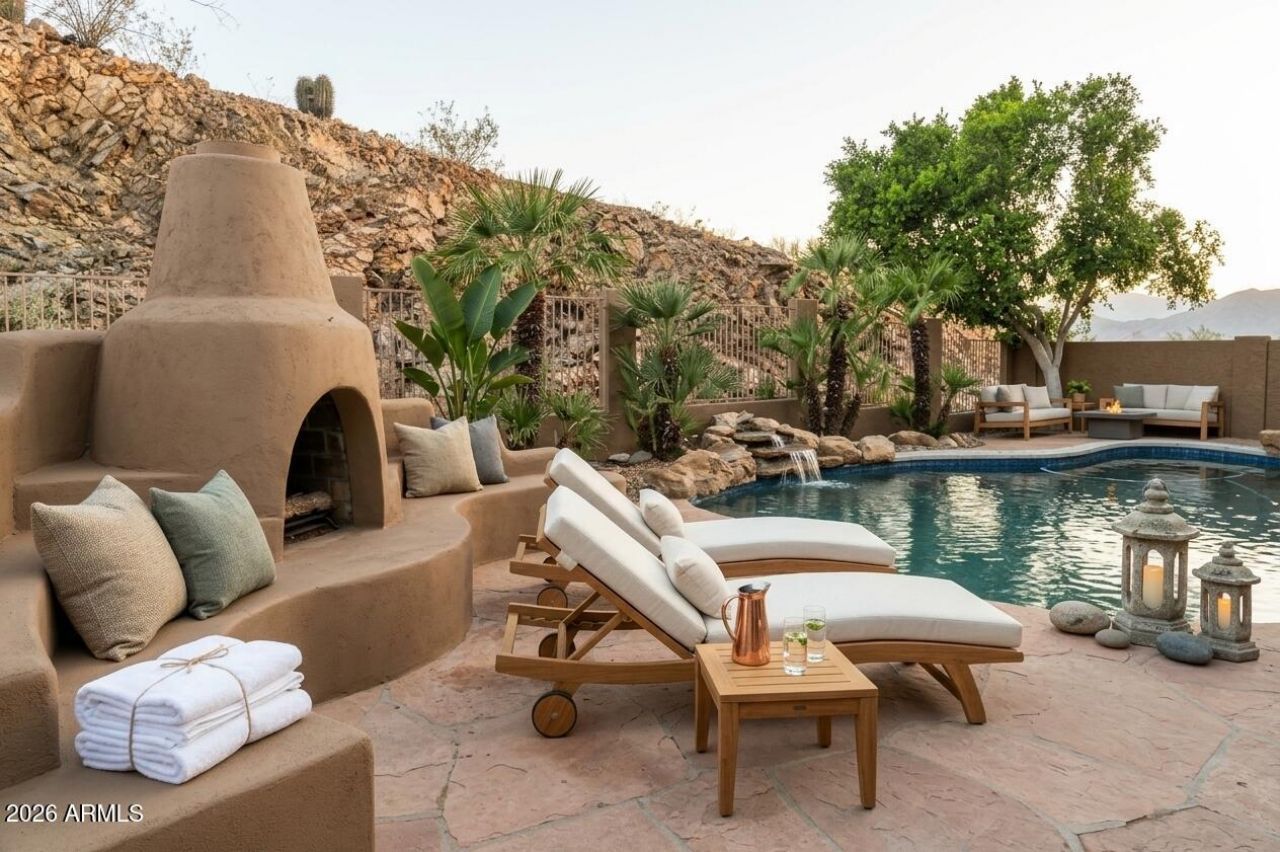
Twilight & Tranquility: The Ultimate Foothills Entertainers SanctuaryWhere dramatic design meets resort-style living. Nestled in a quiet, premier pocket of the Ahwatukee Foothills, this completely reimagined residence offers sweeping panoramic views of the surrounding mountains and dramatic desert views. Every inch has been meticulously upgraded to blend moody, high-end sophistication with seamless indoor-outdoor hosting.â?¢ Culinary: Statement kitchen with new appliances, island, and moody under-cabinet lighting.â?¢ Backyard Oasis: Total privacy with mature Ficus trees, flagstone, an outdoor kiva fireplace, and a built-in grill.â?¢ Resort Pool: Custom pool with a swim-up table / seatingâ?¢ Upgrades: New roof, new electrical, fresh paint, and studs-out redone luxury bathroom
Property Features
Property Type: Residential - Single Family
Cooling: Ceiling Fan(s), Central Air, Heat Pump
Fenced: Yes
Fireplaces: 3
Garage: 2
Heating: Heat Pump
Home Style: Spanish, Santa Barbara/Tuscan
Lot Size: 0.13 Acres
Roof Type: Tile
Stories: 2.0
Taxes: $3,998
Year Built: 1995
Feature Descriptions
Assoc. Fee Includes: Other (See Remarks)
Days on Site: 2
Exterior: Wood Frame, Stucco
Fee HOA: 210/Semi-Annually
Fireplace: Family Room, Living Room, Exterior Fireplace
HOA Y/N: Yes
Interior: Full Bth Master Bdrm, Separate Shwr & Tub, Double Vanity, Pantry, Walk-in Pantry, Granite Counters, Upstairs
Laundry: Washer Hookup
Pool: Outdoor
Property Sub Type: Single Family Residence
Sewer: Public Sewer, Sewer-In & Connected
Special View Info: Mountain(s), Desert
Swimming Pool: Yes
Water: Public
Local Schools
High School: Desert Vista High School
Middle School: Kyrene Altadena Middle School
Elementary School: Kyrene de la Sierra School
School District: Tempe Union High School District
Listed By / Shown By
Listed By
Agency Name: HomeSmart
Agency Phone: 602-230-7600
Shown By
Agency Title: Arizona Best Real Estate
Agency Phone: 480-948-4711

Estimate Your Payment
Estimated Payment
$ 2,333.26 per month $1,768.35 Principal & Interest $333.17 Property Tax $231.75 Homeowner's Insurance
315 E Glenhaven Drive | MLS# 7099516
This single family home located at 315 E Glenhaven Drive, Phoenix, AZ 85048 is currently listed for sale with an asking price of $794,560. This property was built in 1995 and has 4 bedrooms. E Glenhaven Drive is located in the FOOTHILLS PARCELS 12AB C subdivision within the Tempe Union High School District school district. Search FOOTHILLS PARCELS 12AB C real estate on www.arizonabest.com today.