
BEDS3
BATHS3
SQUARE FEET2,026
MLS#7081246
STATUSActive
PROPERTY TYPEResidential - Single Family
SUBDIVISIONSONORAN FOOTHILLS PARCEL 10 REPLAT
SCHOOLDeer Valley Unified District
Property Description
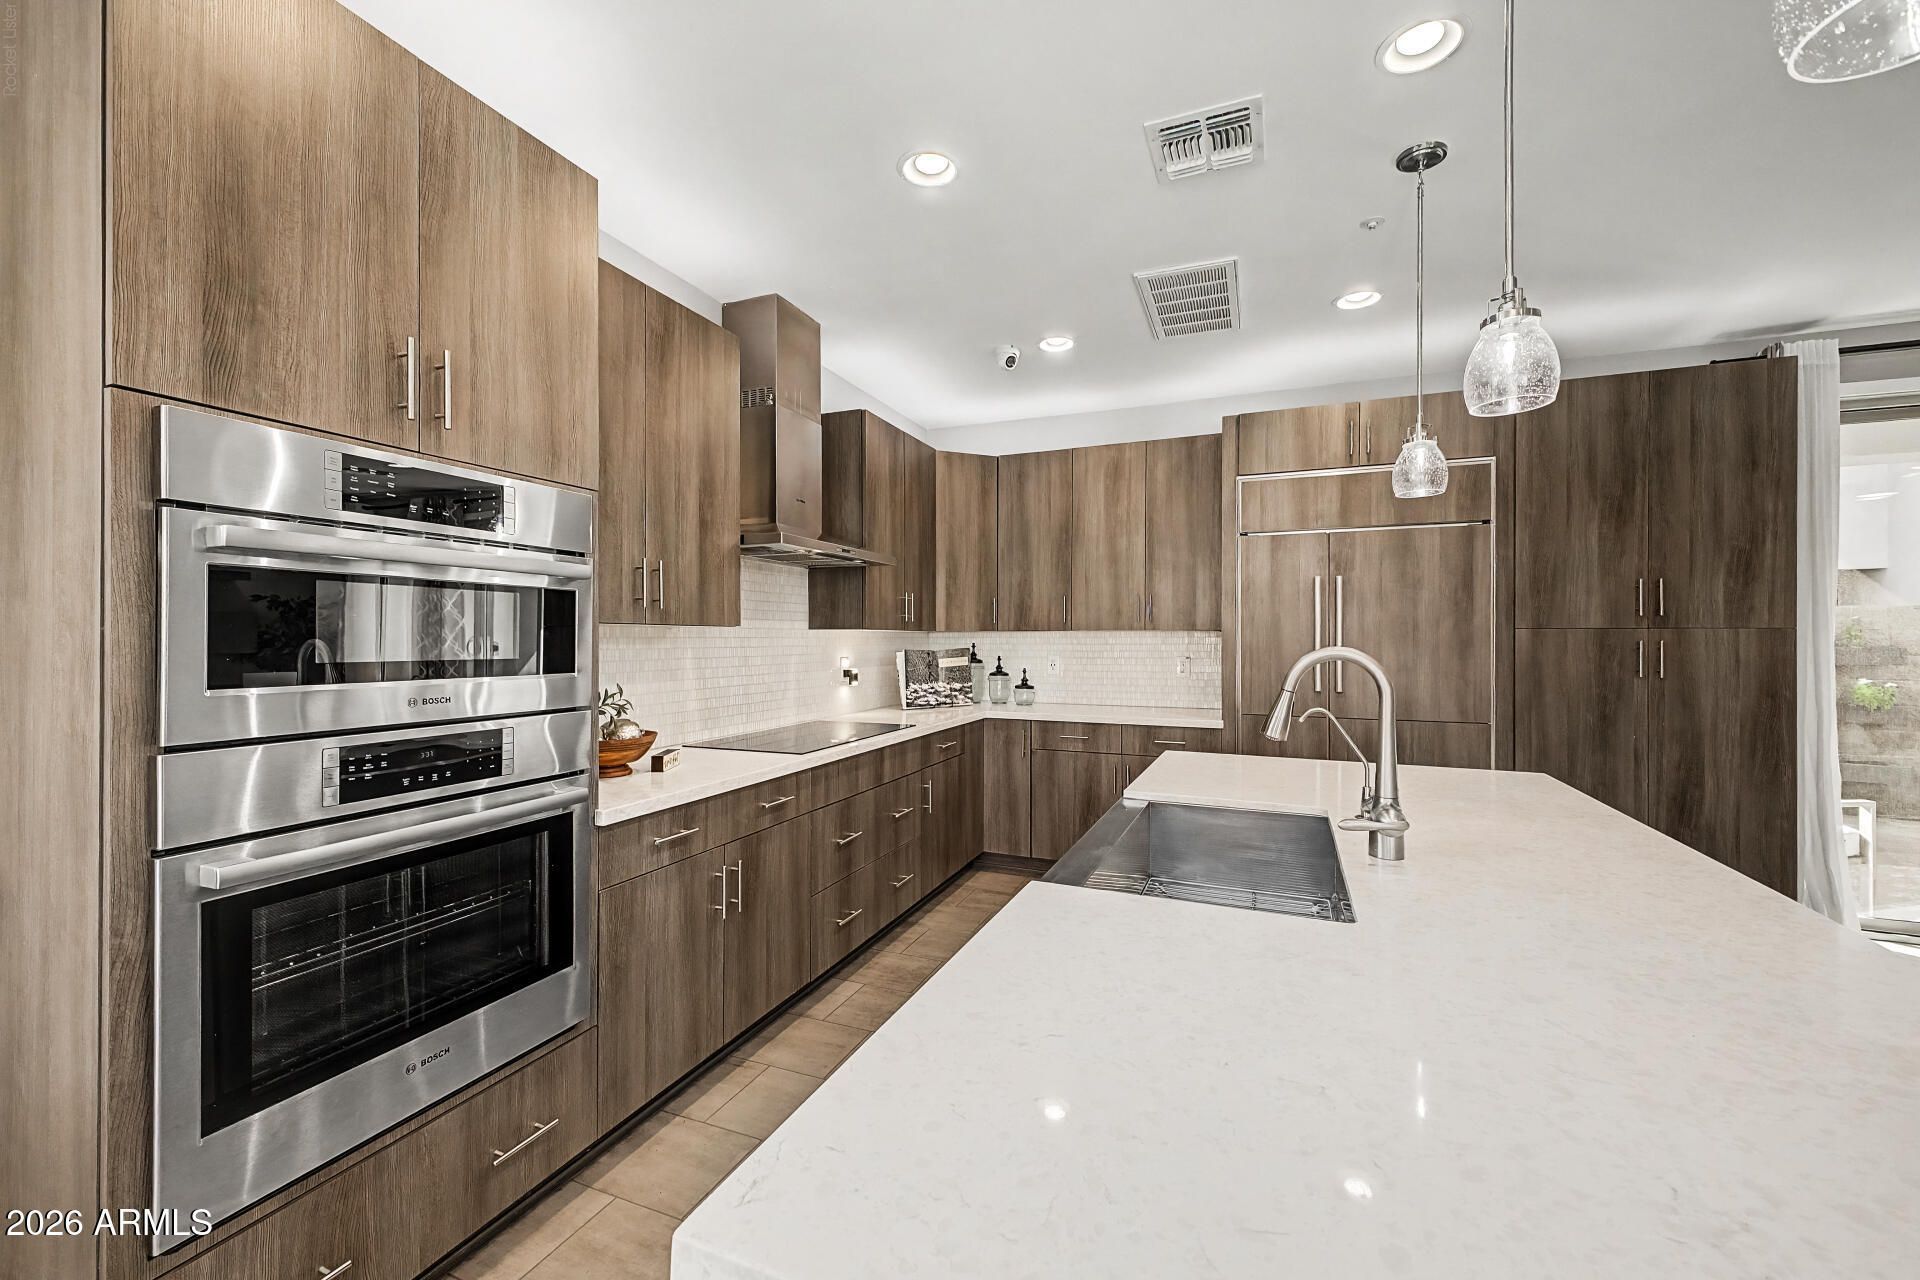
The original showcase home for 24 North, Sheas gated 111-home community in North Phoenixs TSMC/Halo Vista/Norterra corridor. Built as Sheas first Altair showcase model and originally used as the community sales office, this move-in-ready 2,026-square-foot home offers 3 bedrooms, including a flexible bedroom/office, 2.5 baths, and a loft with a built-in workspace. Approximately $174,420 in documented Shea builder options and upgrades are showcased throughout, including coordinated custom cabinetry, waterfall island, built-in appliances, floating media storage and integrated audio. The completed outdoor living space features an L-shaped kitchen/bar, built-in grill, tiled patio, turf and flower wall. Approximately 90% of the exterior has received a new skim coat/stucco finish, complemented by fresh interior and exterior paint. Ideally located steps from the community pool and dog park, and directly across from the gathering and grilling area.
Property Features
Property Type: Residential - Single Family
Cooling: Ceiling Fan(s), Central Air
Fenced: Yes
Garage: 2
Heating: Electric
Home Style: Contemporary
Lot Size: 0.08 Acres
Roof Type: Composition
Stories: 2.0
Taxes: $1,721
Year Built: 2016
Feature Descriptions
Assoc. Fee Includes: Front Yard Maint, Maintenance Grounds
Community Features: Community Spa Htd, Gated, Playground, Biking/Walking Path
Days on Site: 3
Exterior: Wood Frame, Painted, Stucco, Stone
Exterior: Balcony, Built-in Barbecue
Fee HOA: 192/Monthly
Flooring: Carpet, Tile
HOA Y/N: Yes
Interior: 3/4 Bath Master Bdrm, Double Vanity, Breakfast Bar, Pantry, Kitchen Island, Quartz Countertops, High Speed Internet, Upstairs, 9+ Flat Ceilings
Laundry: Inside
Parking: Garage Door Opener, Direct Access, Shared Driveway, Attached Garage
Property Sub Type: Single Family Residence
Sewer: Public Sewer
Water: Public
Local Schools
High School: Barry Goldwater High School
Middle School: Sonoran Foothills School
Elementary School: Sonoran Foothills School
School District: Deer Valley Unified District
Listed By / Shown By
Listed By
Agency Name: Howe Realty
Agency Phone: 602-909-6513
Shown By
Agency Title: Arizona Best Real Estate
Agency Phone: 480-948-4711

Estimate Your Payment
Estimated Payment
$ 1,525.38 per month $1,221.84 Principal & Interest $143.42 Property Tax $160.13 Homeowner's Insurance
31534 N 24th Drive | MLS# 7081246
This single family home located at 31534 N 24th Drive, Phoenix, AZ 85085 is currently listed for sale with an asking price of $549,000. This property was built in 2016 and has 3 bedrooms with 2026 sq. ft. N 24th Drive is located in the SONORAN FOOTHILLS PARCEL 10 REPLAT subdivision within the Deer Valley Unified District school district. Search SONORAN FOOTHILLS PARCEL 10 REPLAT real estate on www.arizonabest.com today.