
BEDS3
BATHS4
SQUARE FEET2,725
MLS#7028073
STATUSActive
PROPERTY TYPEResidential - Single Family
SUBDIVISIONBILTMORE GREENS 4
SCHOOLPhoenix Union High School District
Property Description
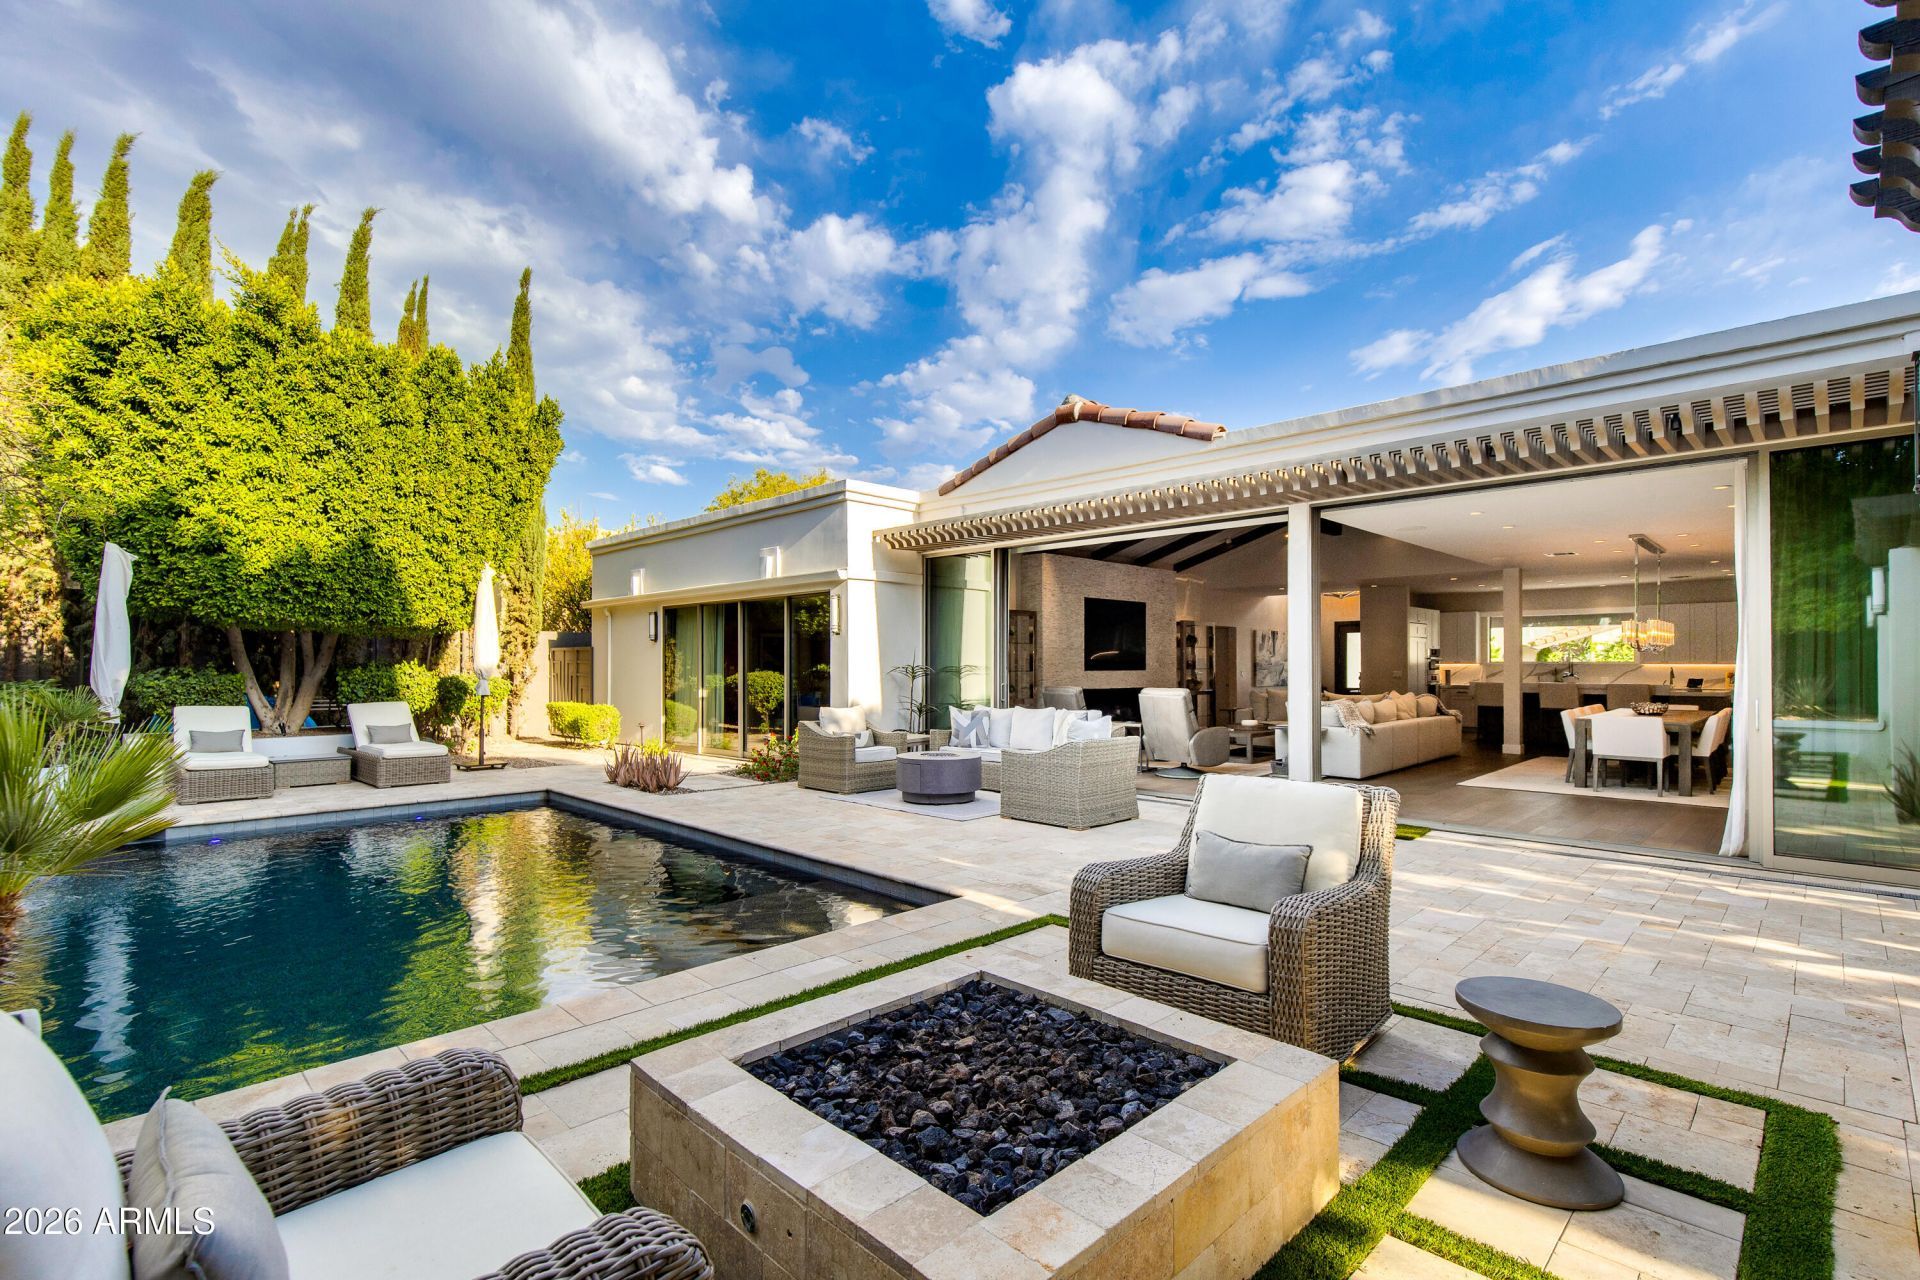
A rare residence in the guard-gated Biltmore Greens community! This thoughtfully reimagined home showcases unmatched design, refined finishes, and seamless indoor/outdoor living. The open-concept split floor plan with no interior steps is anchored by vaulted ceilings with exposed beams, expansive walls of glass, and a statement fireplace that creates a warm yet sophisticated living space. The spacious primary suite offers dual closets, tranquil backyard views, and direct pool access, while two additional guest bedrooms are privately situated with en-suite baths, plus a stylish powder bath for guests. Outside, the private resort-style backyard was redesigned with a heated pool, spa, outdoor kitchen, stone patio with turf accents, and multiple areas to relax or entertain. Ideally suited as either a full-time residence or lock-and-leave retreat, this exceptional home offers effortless access to the iconic Arizona Biltmore, premier golf courses, upscale dining, luxury shopping, and Sky Harbor Airport.
Property Features
Property Type: Residential - Single Family
Cooling: Ceiling Fan(s), Central Air, Programmable Thmstat
Fenced: Yes
Fireplaces: 2
Garage: 2
Heating: Electric
Home Style: Spanish
Lot Size: 0.24 Acres
Roof Type: Tile
Stories: 1.0
Taxes: $9,833
Year Built: 1987
Feature Descriptions
Assoc. Fee Includes: Front Yard Maint, Maintenance Grounds, Street Maint
Community Features: Guarded Entry, Gated, Golf
Days on Site: 61
Exterior: Built-in Barbecue
Exterior: Wood Frame, Painted, Stucco
Fee HOA: 500/Monthly
Fee HOA 2: 385/Annually
Fireplace: Living Room, Fire Pit
Flooring: Carpet, Tile, Wood
HOA Y/N: Yes
Interior: Full Bth Master Bdrm, Separate Shwr & Tub, Double Vanity, Kitchen Island, High Speed Internet, Vaulted Ceiling(s), No Interior Steps
Laundry: Inside
Parking: Garage Door Opener, Direct Access, Attached Garage
Pool: Heated, Outdoor
Property Sub Type: Single Family Residence
Spa: Private
Spa: Yes
Swimming Pool: Yes
Water: Public
Local Schools
High School: Camelback High School
Middle School: Madison #1 Elementary School
Elementary School: Madison Rose Lane School
School District: Phoenix Union High School District
Listed By / Shown By
Listed By
Agency Name: The Brokery
Agency Phone: 602-888-6375
Shown By
Agency Title: Arizona Best Real Estate
Agency Phone: 480-948-4711

Estimate Your Payment
Estimated Payment
$ 7,364.22 per month $5,786.47 Principal & Interest $819.42 Property Tax $758.33 Homeowner's Insurance
3160 E Stella Lane | MLS# 7028073
This single family home located at 3160 E Stella Lane, Phoenix, AZ 85016 is currently listed for sale with an asking price of $2,600,000. This property was built in 1987 and has 3 bedrooms with 2725 sq. ft. E Stella Lane is located in the BILTMORE GREENS 4 subdivision within the Phoenix Union High School District school district. Search BILTMORE GREENS 4 real estate on www.arizonabest.com today.