
BEDS4
BATHS4
SQUARE FEET2,875
MLS#7029215
STATUSUnder Contract-Backups
PROPERTY TYPEResidential - Single Family
SUBDIVISIONN 24025F OF W2 NE4 SE4 S
SCHOOLCave Creek Unified District
Property Description
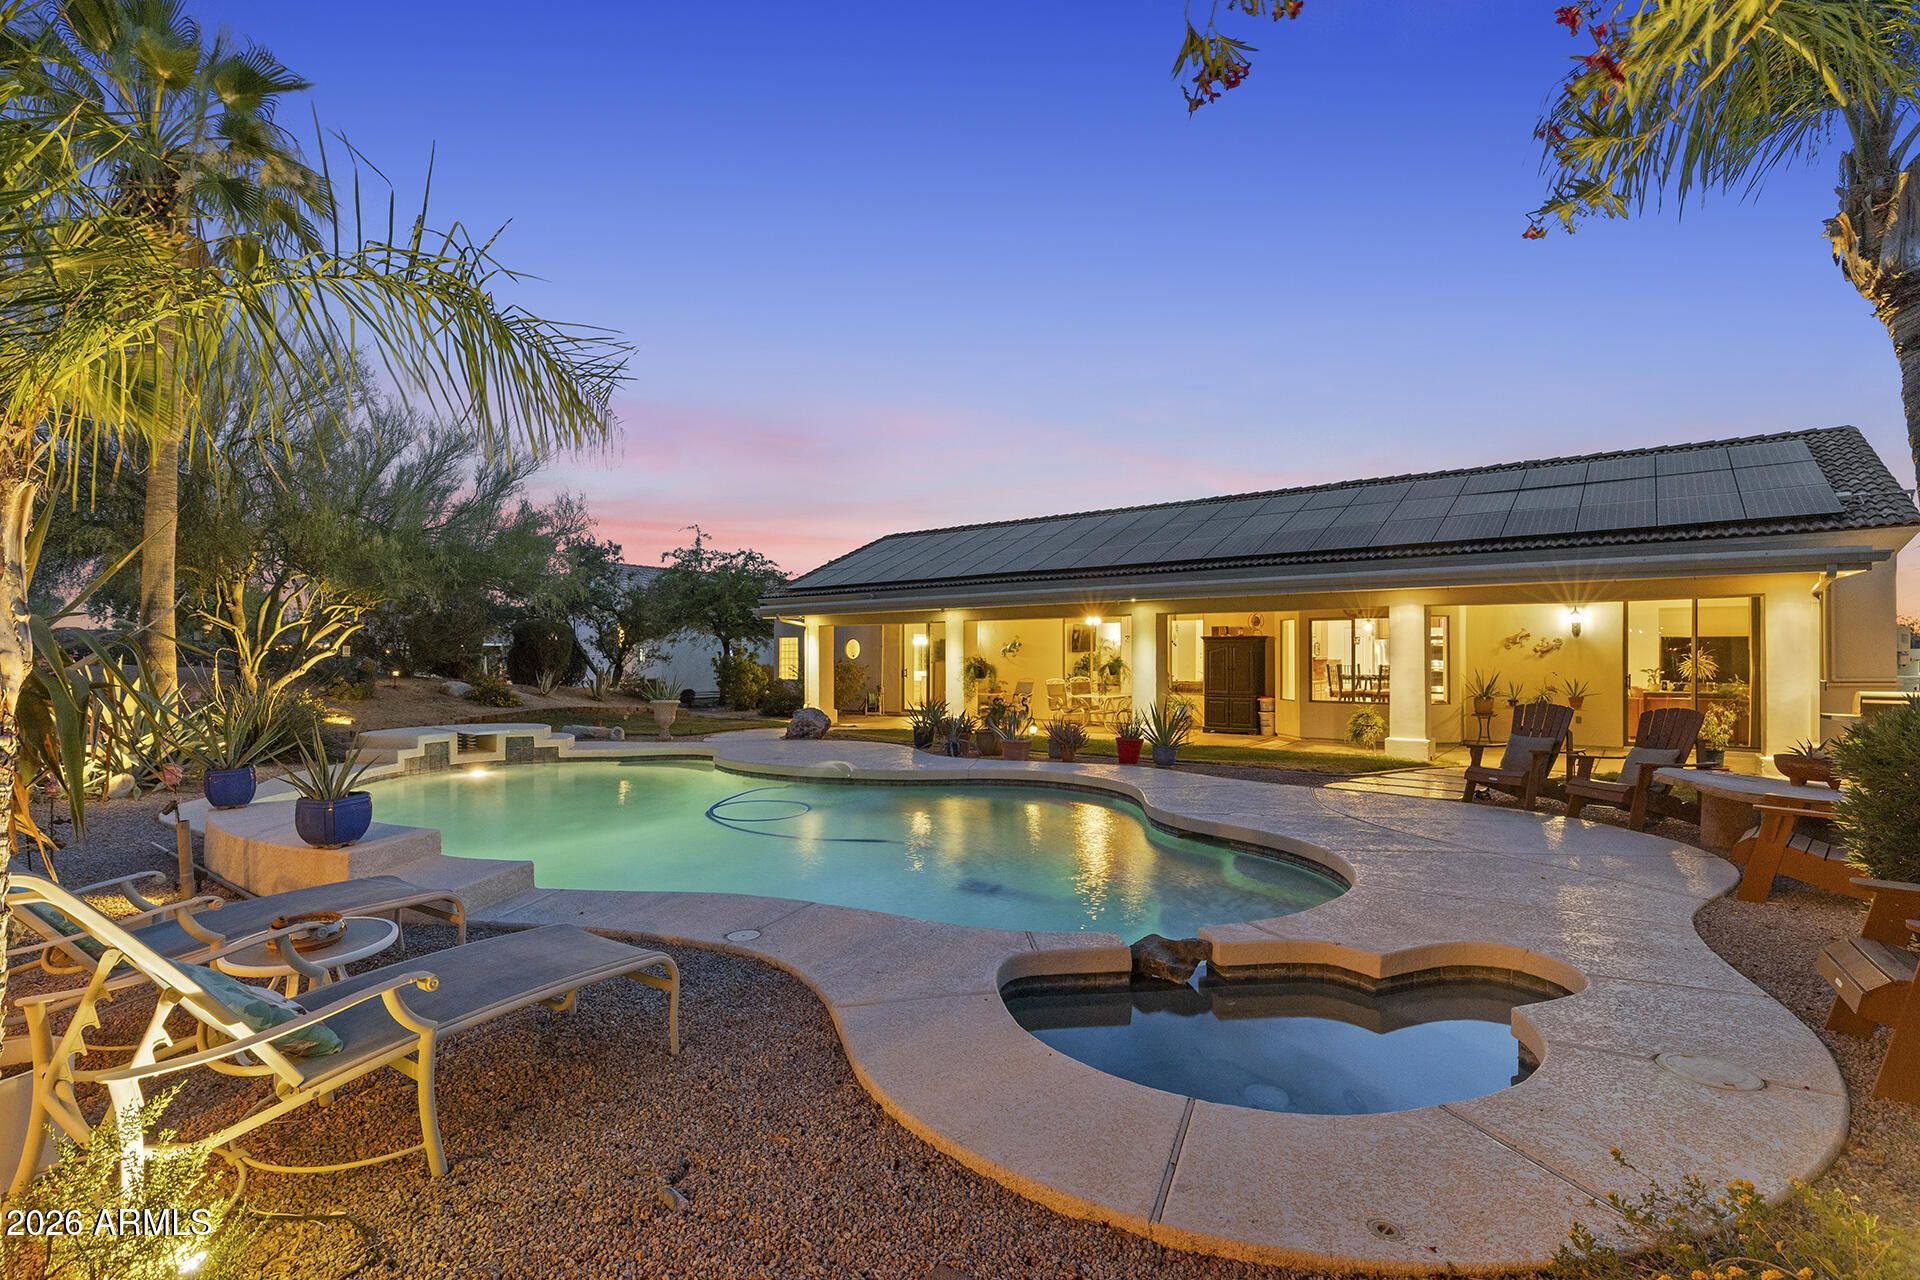
Freedom, space, and luxury in the desert - this exceptional estate has it all! Situated on over an acre with NO HOA, this updated 4-bed, 3.5-bath home offers 2,875 sqft of beautifully upgraded living space with stunning desert and mountain views! Enjoy major upgrades including owned solar, updated HVAC and roof, plus freshly updated flooring and pool (2026). The spacious primary suite features a walk-in closet, sitting area, and full bath. Car enthusiasts and hobbyists will love the 1,900 sqft detached garage with RV access and parking, along with an additional 3-car attached garage. Step outside to a resort-style backyard with a diving pool and in-ground spa - perfect for entertaining. With endless space and premium upgrades, this property delivers desert living at its finest!
Property Features
Property Type: Residential - Single Family
Cooling: Ceiling Fan(s), Central Air, ENERGY STAR Qualified E
Fenced: Yes
Fireplaces: 1
Garage: 9 car attached
Heating: Electric, ENERGY STAR Qualified Equipment, Heat Pump
Home Style: Santa Barbara/Tuscan
Lot Size: 1.47 Acres
Roof Type: Tile, Rolled/Hot Mop
Stories: 1.0
Taxes: $3,735
Year Built: 2000
Feature Descriptions
Assoc. Fee Includes: No Fees
Community Features: Biking/Walking Path
Days on Site: 61
Exterior: Wood Frame, Blown Cellulose, Painted, Stucco
Exterior: Storage, Misting System, RV Hookup, Rain Gutters
Fireplace: Fire Pit
Flooring: Carpet, Tile
Interior: Full Bth Master Bdrm, Separate Shwr & Tub, Double Vanity, Tub with Jets, Breakfast Bar, Kitchen Island, Walk-in Pantry, Granite Counters, High Speed Internet, Vaulted Ceiling(s), 9+ Flat Ceilings, No Interior Steps
Laundry: Engy Star (See Rmks), Washer Hookup, Inside
Parking: RV Access/Parking, RV Gated, Over Height Garage, Rear Vehicle Entry, Garage Door Opener, Attchd Gar Cabinets, Circular Driveway, RV Garage, Attached Garage, Detached Garage, Off Street
Pool: Outdoor
Property Sub Type: Single Family Residence
Sewer: Septic-In & Connected
Spa: Private, Heated
Spa: Yes
Special View Info: Mountain(s), Desert
Swimming Pool: Yes
Utilities: Propane, Phone Available
Water: Public
Local Schools
High School: Cactus Shadows High School
Middle School: Sonoran Trails Middle School
Elementary School: Desert Willow Elementary School
School District: Cave Creek Unified District
Listed By / Shown By
Listed By
Agency Name: EveryPlace
Shown By
Agency Title: Arizona Best Real Estate
Agency Phone: 480-948-4711

Estimate Your Payment
Estimated Payment
$ 3,958.72 per month $3,224.85 Principal & Interest $311.25 Property Tax $422.63 Homeowner's Insurance
31645 N 43rd Street | MLS# 7029215
This single family home located at 31645 N 43rd Street, Cave Creek, AZ 85331 is currently listed for sale with an asking price of $1,449,000. This property was built in 2000 and has 4 bedrooms with 2875 sq. ft. N 43rd Street is located in the N 24025F OF W2 NE4 SE4 S subdivision within the Cave Creek Unified District school district. Search N 24025F OF W2 NE4 SE4 S real estate on www.arizonabest.com today.