
BEDS4
BATHS3
MLS#7061077
STATUSActive
PROPERTY TYPEResidential - Single Family
SUBDIVISIONRANCHO BELLA VISTA UNIT 2
SCHOOLFlorence Unified School District
Property Description
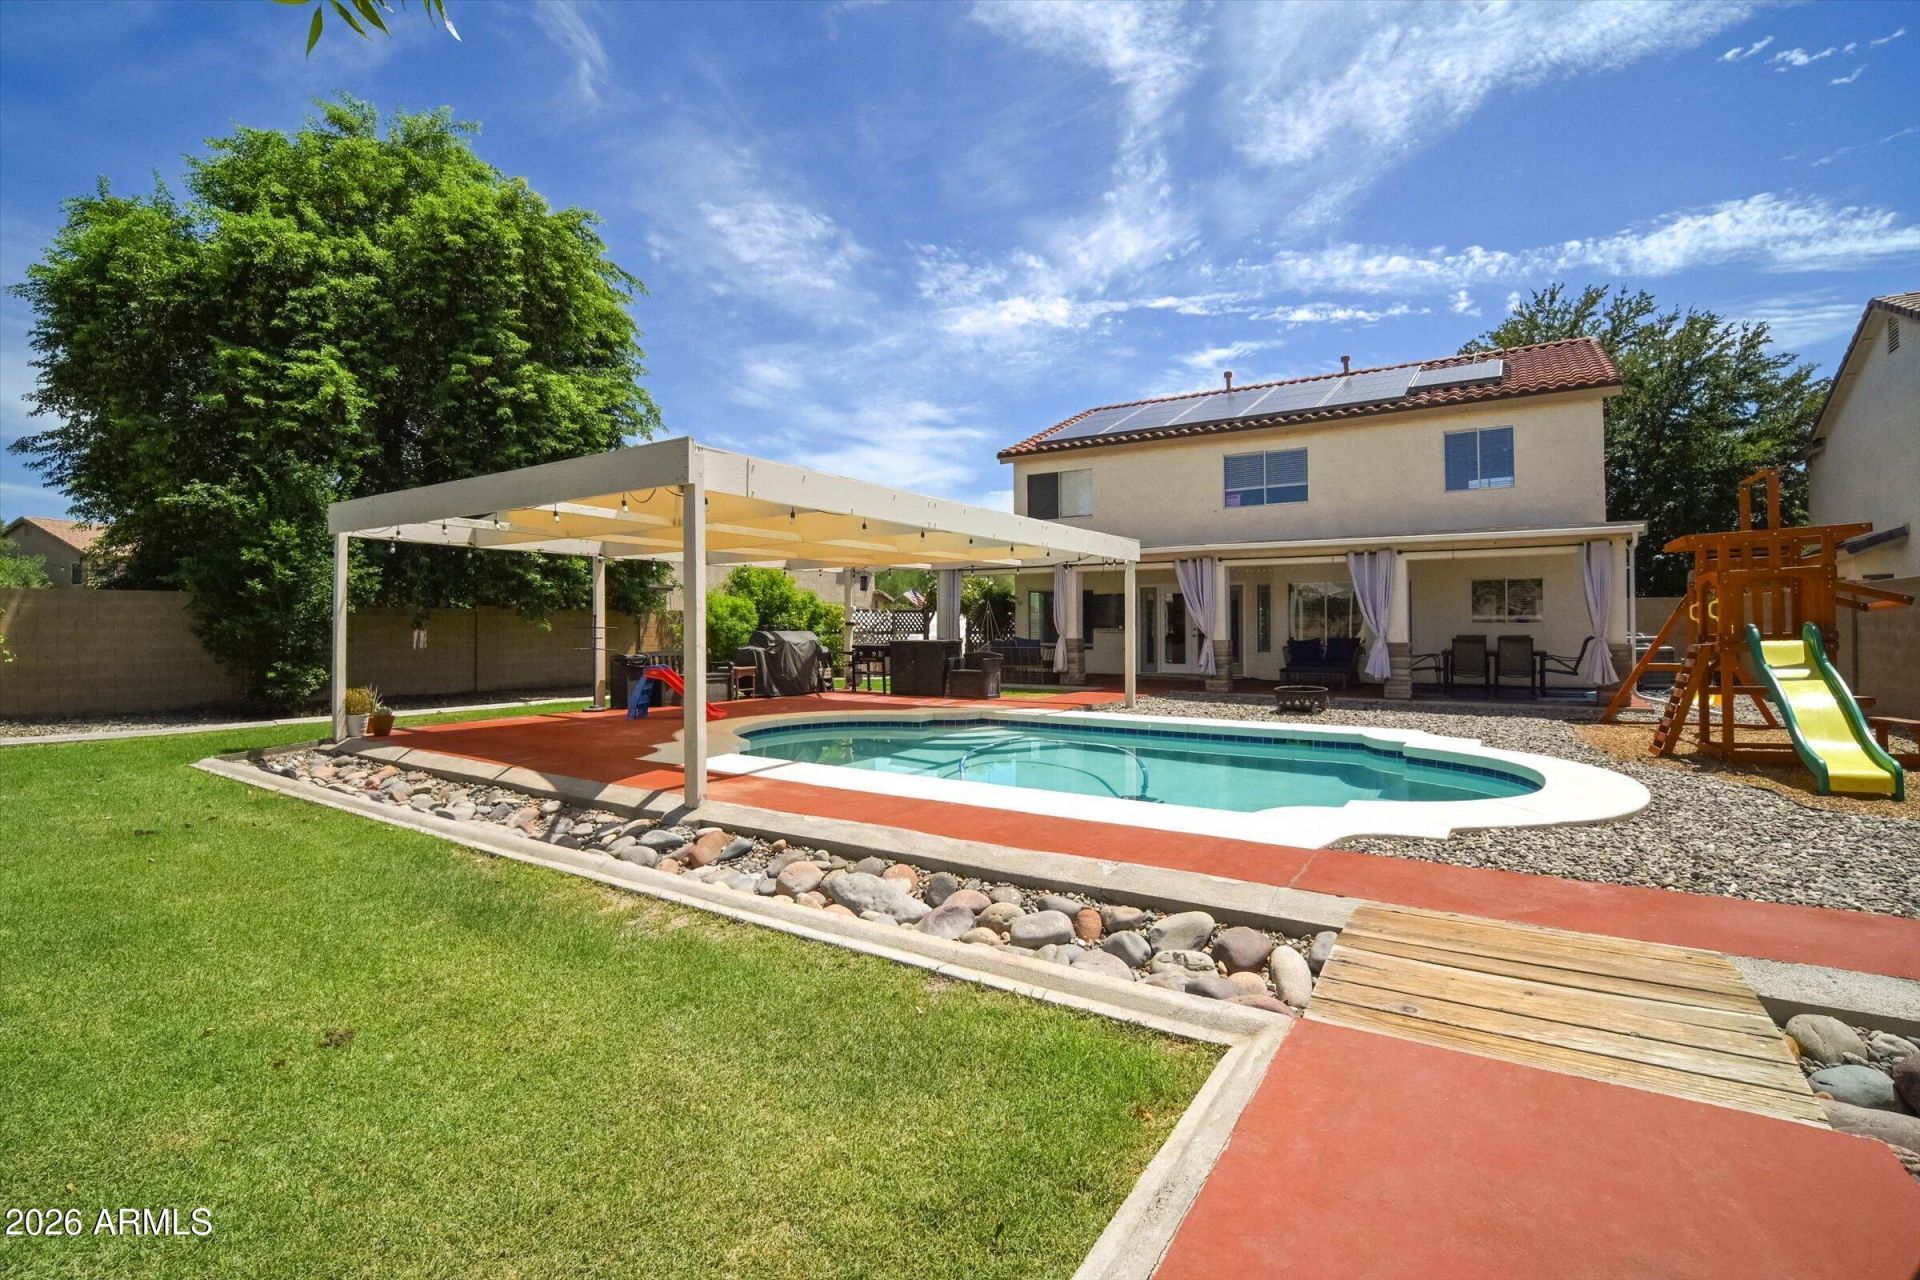
Fresh new price! Sellers loss is your gain at this price. This home has it all. Oversized lot perfect for toys, swimming, BBQing, gardening, & pets. Home has four large bedrooms all at separate corners of the 2nd level. Privacy is key in this layout. Loft upstairs great for play area, study, office space, 2nd family room. Ground level offers large spaces for everyday function, a separate office/den, & 1/2 bath. Updates include newer roof (underlayment) & HVAC - 3 yrs old. Two tone paint & carpet - 3 yrs. Remod laundry room added a counter & cabinetry, space for stackable washer/dryer. Modern kitchen sink/faucet. No slip covering on the cool decking at patio & pool areas. Leased solar is very reasonable way below what APS charges. Equipped w/Gas heat/water heater/stove
Property Features
Property Type: Residential - Single Family
Cooling: Ceiling Fan(s), Central Air, ENERGY STAR Qualified E
Fenced: Yes
Garage: 3
Heating: Natural Gas, ENERGY STAR Qualified Equipment, Forced
Home Style: Santa Barbara/Tuscan
Lot Size: 0.23 Acres
Roof Type: Tile
Stories: 2.0
Taxes: $1,586
Year Built: 2004
Feature Descriptions
Assoc. Fee Includes: Trash, Maintenance Grounds
Community Features: Playground
Days on Site: 71
Exterior: Wood Frame, Blown Cellulose, Stucco
Exterior: Private Yard, Playground
Fee HOA: 238/Quarterly
Flooring: Carpet, Laminate, Tile
HOA Y/N: Yes
Interior: Full Bth Master Bdrm, Separate Shwr & Tub, Eat-in Kitchen, Breakfast Bar, Pantry, Laminate Counters, High Speed Internet, Smart Home, Upstairs
Laundry: Inside, Gas Dryer Hookup
Parking: Garage Door Opener, Attached Garage
Pool: Play Pool, Outdoor
Property Sub Type: Single Family Residence
Sewer: Public Sewer
Swimming Pool: Yes
Utilities: Natural Gas Available
Water: Pvt Water Company
Local Schools
High School: Poston Butte High School
Middle School: Walker Butte K-8
Elementary School: Skyline Ranch Elementary School
School District: Florence Unified School District
Listed By / Shown By
Listed By
Agency Name: AZ New Horizon Realty
Agency Phone: 520-836-1001
Shown By
Agency Title: Arizona Best Real Estate
Agency Phone: 480-948-4711

Estimate Your Payment
Estimated Payment
$ 1,408.40 per month $1,128.36 Principal & Interest $132.17 Property Tax $147.88 Homeowner's Insurance
31686 N Bobcat Way | MLS# 7061077
This single family home located at 31686 N Bobcat Way, San Tan Valley, AZ 85143 is currently listed for sale with an asking price of $507,000. This property was built in 2004 and has 4 bedrooms. N Bobcat Way is located in the RANCHO BELLA VISTA UNIT 2 subdivision within the Florence Unified School District school district. Search RANCHO BELLA VISTA UNIT 2 real estate on www.arizonabest.com today.