
BEDS6
BATHS
SQUARE FEET5,842
MLS#6966293
STATUSActive
PROPERTY TYPEResidential - Single Family
SUBDIVISIONPINNACLE PEAK RANCHOS
SCHOOLCave Creek Unified District
Property Description
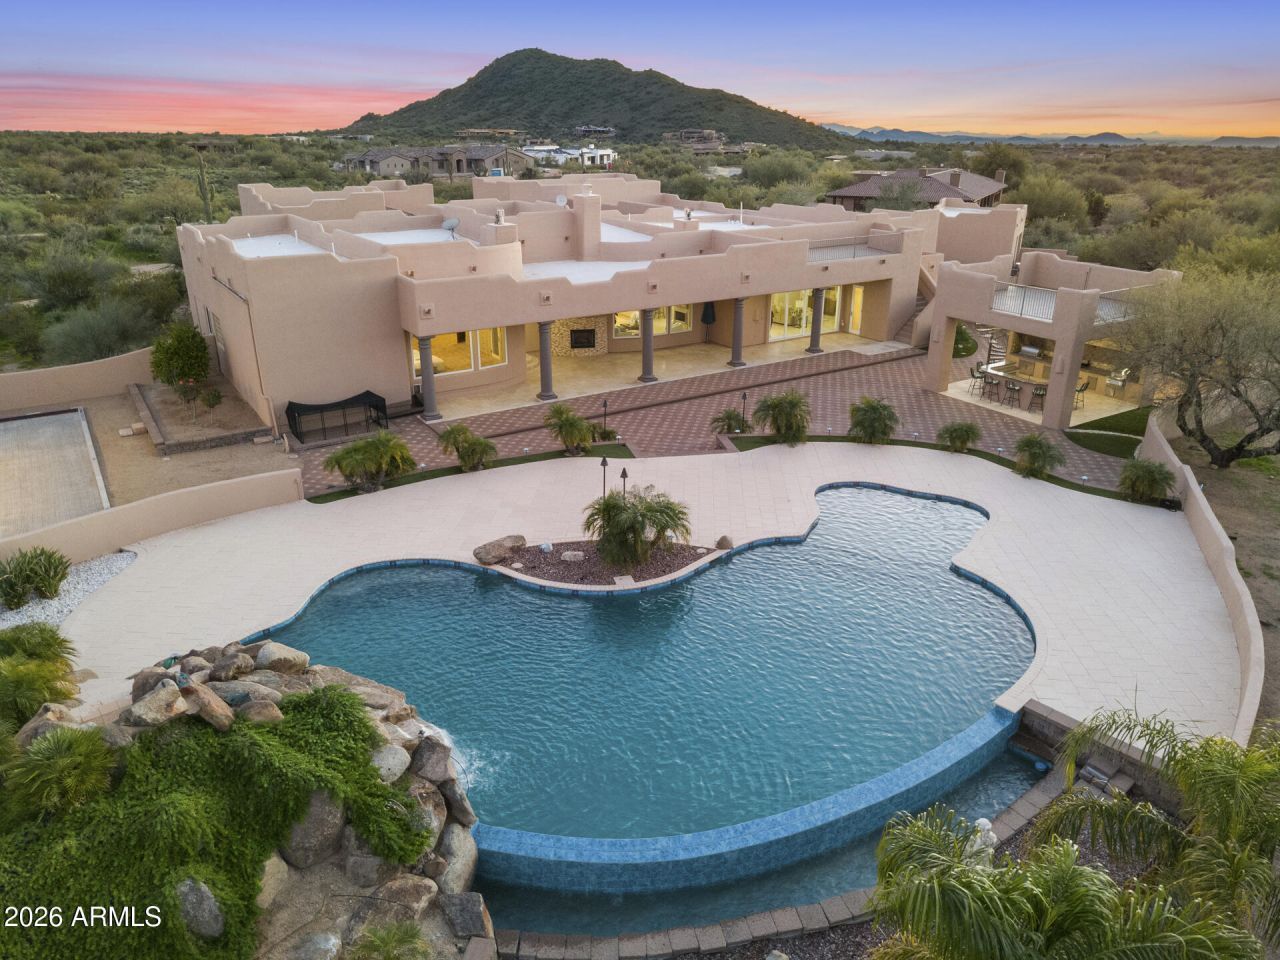
Priced Over $100K Below Recent Appraised Value - Experience Elevated Desert Living in this Custom Southwestern Estate set on nearly 3 Private acres in a Premier North Scottsdale setting, with stunning Mountain & Sunset Views. The 4,859 sq ft main residence is complemented by a 983 sq ft detached Casita, ideal for guests or extended stays. A Gated Entry leads to an expansive Paver Drive & exceptional Garage amenities including an attached extended-length 3-car Garage + RV Garage + 1 Detached Garage, accommodating up to 8 vehicles. Inside, polished Travertine floors, newer Custom Windows, Illuminated Recessed Ceilings, and a 2-way Fireplace create a Refined Ambiance. Resort-style grounds feature a dramatic Elevated Pool with Waterfall, Grotto, Hidden Slide, Outdoor Kitchen with View Deck, Fireplace, Patios & Bocce Court - perfect for Luxury Entertaining! - Designed for Elevated Living and Grand-Scale Entertaining, this Estate blends timeless Southwestern architecture with Modern Luxury. The Open-Concept layout seamlessly connects Formal and Casual spaces, Enhanced by Abundant Natural Light, Illuminated Recessed Ceilings, and Refined Finishes throughout. The Fully Reimagined Chefs Kitchen is a Showpiece, offering a Large Center Island, Granite Countertops with Full-Height Backsplash, custom Flat-Panel Cabinetry with Integrated Display Niches, Over & Under-Cabinet Lighting, and Premium Sub-Zero and Wolf Appliances including Professional Built-in Refrigerator/Freezer & Wine Storage, Wall Ovens, Convection Cooktop, Prep Sink, and Peninsula Seating. The two bar areas and formal handcrafted built-in dining hutch feature stunning, distinctive quartzite countertops. The Primary Suite is a Private Retreat Featuring a Fireplace, Motorized Blinds, Custom Built-in Wardrobe and Entertainment Unit, and a Spa-Inspired Bath with Soaking Tub, Spacious Walk-in Shower, Dual Vanities, and Expansive Custom His-and-Hers Closet Systems with Island Storage. Secondary Baths reflect the same Elevated Craftsmanship and Design including Marble Counters. Outdoor Living Rivals a Private Resort with an Elevated Pool, Oversized Waterfall, Grotto, and Concealed Slide! A Freestanding Gazebo offers an Upper-Level View Deck and a Fully Equipped Outdoor Kitchen below with Multiple Grills, Range/Oven, Fridge, Bar Seating, Ceiling Fans, and TV. Additional Covered Patios with Travertine Flooring and Fireplace extend the Living Space Outdoors, while a Bocce Ball Court completes this exceptional North Scottsdale offering!
Property Features
Property Type: Residential - Single Family
Cooling: Ceiling Fan(s), Central Air
Fenced: Yes
Fireplaces: 3
Garage: 8 car attached
Heating: Electric
Lot Size: 2.98 Acres
Roof Type: Built-Up
Stories: 1.0
Taxes: $7,432
Year Built: 2005
Feature Descriptions
Assoc. Fee Includes: Other (See Remarks)
Days on Site: 132
Exterior: Wood Frame, Painted, Stucco
Exterior: Balcony, Private Yard, Misting System, Playground, Built-in Barbecue
Fee HOA: 300/Annually
Fireplace: Family Room, Living Room, Master Bedroom, Two Way Fireplace, Exterior Fireplace
Flooring: Carpet, Stone
HOA Y/N: Yes
Horse Features: Other, See Remarks
Interior: Full Bth Master Bdrm, Separate Shwr & Tub, Double Vanity, Tub with Jets, Eat-in Kitchen, Breakfast Bar, Pantry, Kitchen Island, Walk-in Pantry, Granite Counters, High Speed Internet, 9+ Flat Ceilings, Wet Bar
Laundry: Inside
Parking: RV Access/Parking, Over Height Garage, Extended Length Garage, Garage Door Opener, Attchd Gar Cabinets, Circular Driveway, Gated, RV Garage, Direct Access, Attached Garage, Detached Garage
Pool: Outdoor
Property Sub Type: Single Family Residence
Special View Info: City Lights, Mountain(s)
Swimming Pool: Yes
Utilities: Propane
Water: Public
Local Schools
High School: Cactus Shadows High School
Middle School: Sonoran Trails Middle School
Elementary School: Lone Mountain Elementary School
School District: Cave Creek Unified District
Listed By / Shown By
Listed By
Agency Name: My Home Group Real Estate
Agency Phone: 623-242-9459
Shown By
Agency Title: Arizona Best Real Estate
Agency Phone: 480-948-4711

Estimate Your Payment
Estimated Payment
$ 8,170.78 per month $6,676.48 Principal & Interest $619.33 Property Tax $874.97 Homeowner's Insurance
31802 N Black Cross Road | MLS# 6966293
This single family home located at 31802 N Black Cross Road, Scottsdale, AZ 85266 is currently listed for sale with an asking price of $2,999,900. This property was built in 2005 and has 6 bedrooms with 5842 sq. ft. N Black Cross Road is located in the PINNACLE PEAK RANCHOS subdivision within the Cave Creek Unified District school district. Search PINNACLE PEAK RANCHOS real estate on www.arizonabest.com today.