
BEDS4
BATHS
SQUARE FEET2,314
MLS#7024596
STATUSActive
PROPERTY TYPEResidential - Single Family
SUBDIVISIONARROYO SECO NORTH VILLAGE 1 UNIT 2
SCHOOLAgua Fria Union High School District
Property Description
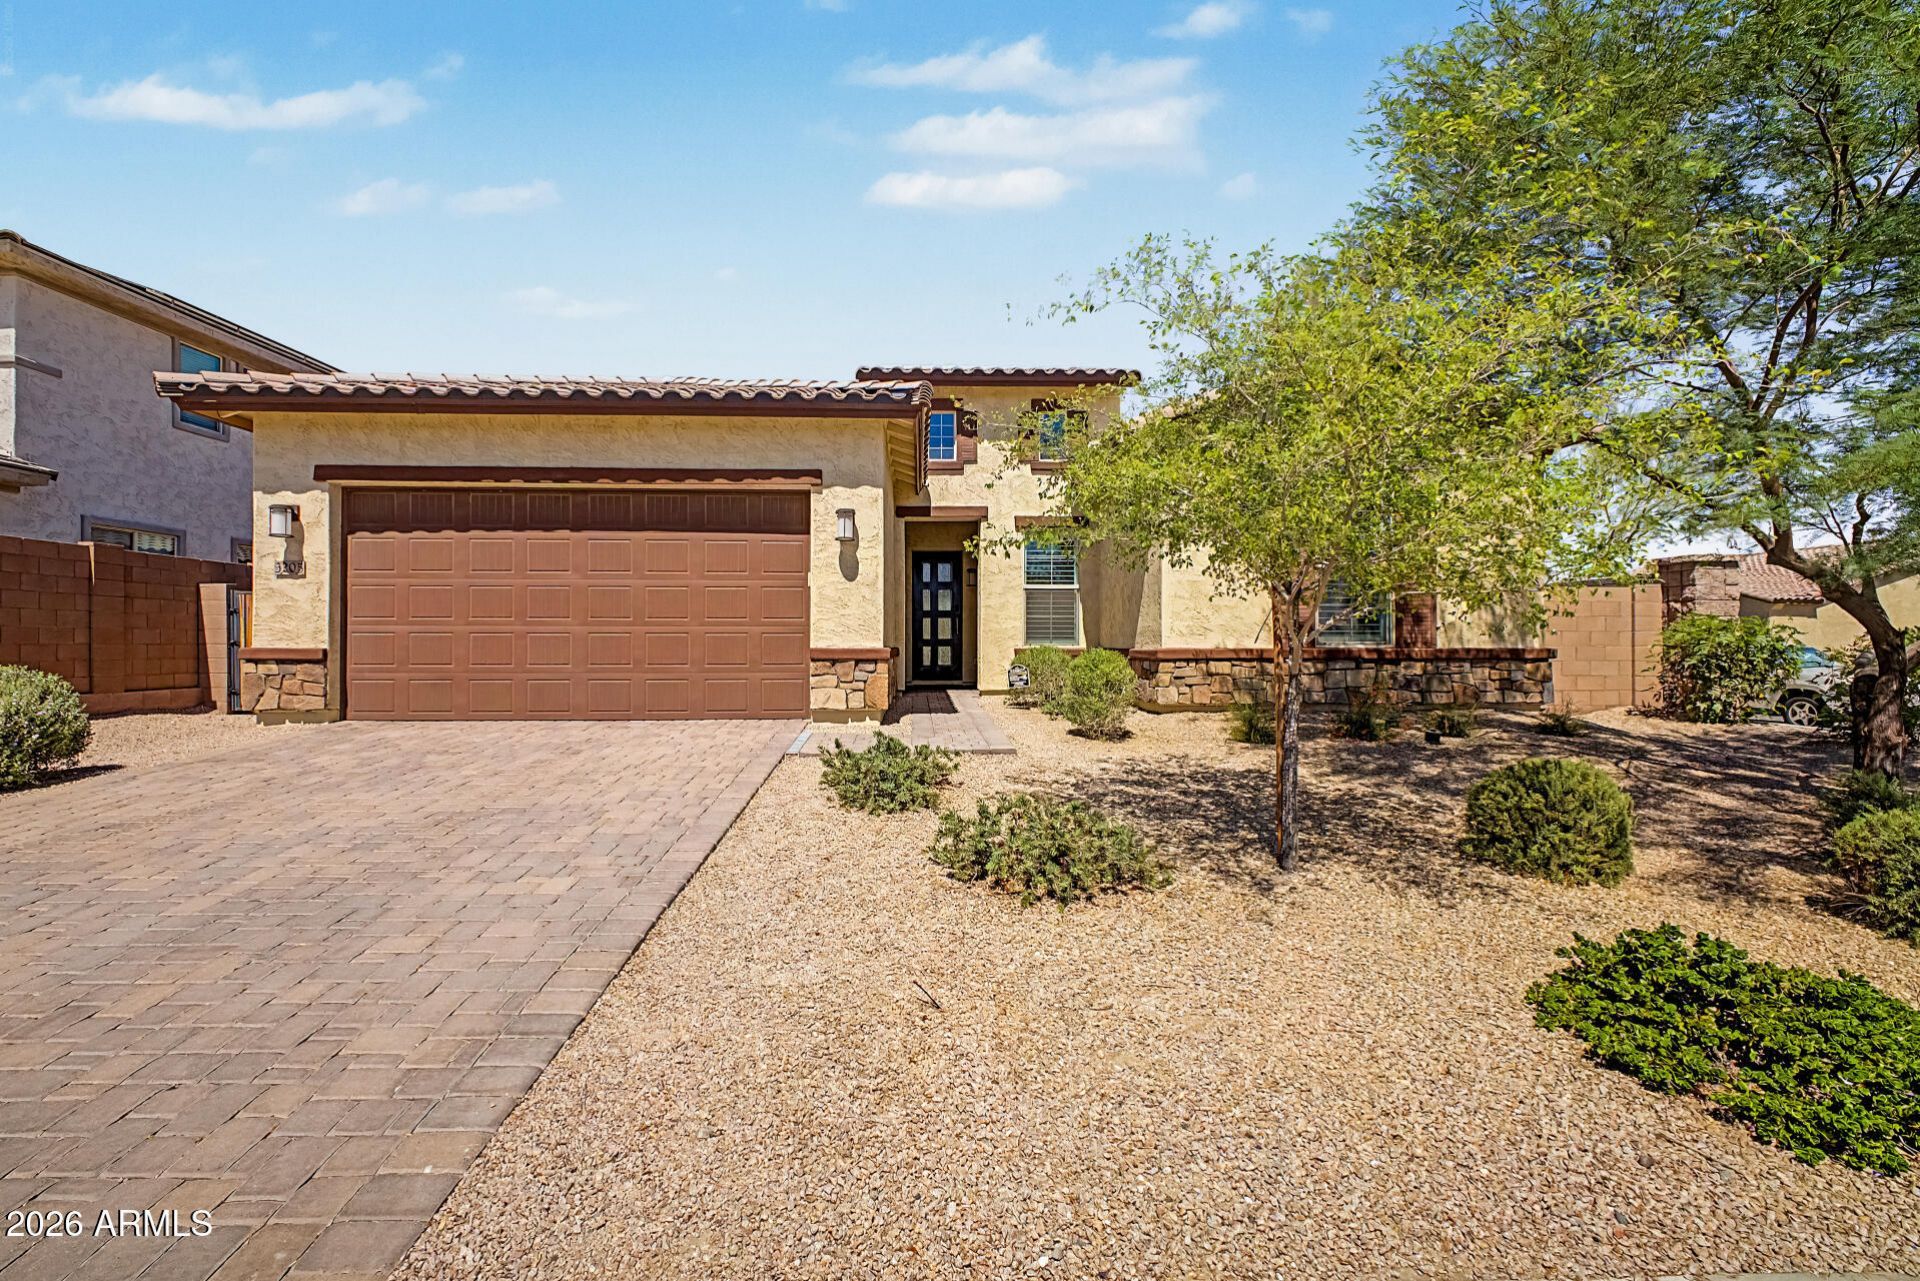
Luxury Living -- Fully Upgraded, Move-In Ready. Welcome to a rare opportunity to own a truly turnkey masterpiece -- a home so meticulously upgraded it rivals every model home on the market. No detail was overlooked and no expense was spared. From the moment you step through the striking 3 x 8 custom iron front door with rain glass, youll know this home is something special.A Chefs Kitchen Worth Talking About-The heart of this home is a stunning kitchen designed to impress even the most discerning buyer. White maple cabinets with oil-rubbed bronze hardware are complemented by rich quartz countertops, a custom herringbone tile backsplash, and a premium GE Monogram gas gourmet stainless steel appliance package. The 42 upper cabinets maximize storage, while rollout shelving on all base cabinets and soft-close drawers throughout deliver effortless everyday convenience. The kitchen flows seamlessly into the gathering room through a dramatic 12 sliding glass door that floods the space with natural light and opens the entire back wall to your covered patio -- perfect for entertaining. Hidden electric shades offer privacy at the touch of a button.A Primary Suite That Feels Like a Spa Retreat - Escape to the expansive primary suite, complete with a private door to the backyard, a serene soaking tub, and a fully custom-tiled walk-in shower with an 84 frameless glass enclosure. The dual-sink vanity features matching maple cabinets and quartz countertops and an extra bank of drawers for ample storage. The generously sized walk-in closet completes this private sanctuary.Thoughtful Split Floor Plan & Flexible Spaces - The smart split floor plan offers privacy and versatility. Two additional bedrooms share a beautifully finished jack-and-jill bathroom with quartz countertops, a marble shower surround, and a walk-in closet in one of the rooms. A dedicated private office is ideal for remote work, a playroom, or a home gym -- whatever suits your lifestyle.Smart Home Technology & Security - This home is wired for the modern lifestyle. An owned security system, smart Schlage lock, Ring camera and doorbell, smart garage door opener, and pre-wired audio/video and fiber optic connections ensure youre always connected and protected. Plantation shutters throughout add both beauty and privacy.Garage, Efficiency & Hidden Extras - The tandem 3-car garage (4 extended) offers epoxy flooring, R-13 wall insulation, R-30 ceiling insulation, a service door, extra outlets and lighting, and a dedicated 20-amp circuit. The homes systems are equally impressive: a tankless water heater, whole-home soft water system, reverse osmosis system, R-38 blown-in ceiling insulation, and a holiday lighting package on the exterior. A gas line stub is already roughed in for a future outdoor kitchen.Backyard Built for the Arizona Lifestyle - Step outside to a fully finished backyard oasis featuring an extended covered patio with two ceiling fans, extended pavers, premium pet-friendly artificial turf, a double gate for easy access, and a 220-volt electrical stub ready for a hot tub. The corner lot location provides extra space and privacy, with fully landscaped grounds that are lush and low-maintenance.Homes like this dont last. Schedule your private showing today before someone else calls this their home.
Property Features
Property Type: Residential - Single Family
Cooling: Ceiling Fan(s), Central Air, Programmable Thmstat
Fenced: Yes
Garage: 3
Heating: Natural Gas, Forced Air
Lot Size: 0.19 Acres
Roof Type: Tile
Stories: 1.0
Taxes: $2,489
Year Built: 2021
Feature Descriptions
Accessibility: Bath Raised Toilet
Assoc. Fee Includes: Maintenance Grounds
Community Features: Biking/Walking Path
Days on Site: 21
Exterior: Wood Frame, Painted, Stucco
Fee HOA: 95.5/Monthly
Flooring: Tile
HOA Y/N: Yes
Interior: Full Bth Master Bdrm, Separate Shwr & Tub, Double Vanity, Eat-in Kitchen, Breakfast Bar, Walk-in Pantry, Quartz Countertops, High Speed Internet, Smart Home, Master Downstairs, 9+ Flat Ceilings, No Interior Steps
Laundry: Washer Hookup, Inside
Parking: Tandem, Extended Length Garage, Garage Door Opener, Attached Garage
Property Sub Type: Single Family Residence
Utilities: Natural Gas Connected
Water: Pvt Water Company
Local Schools
High School: Verrado High School
Middle School: Verrado Middle School
Elementary School: Scott L Libby Elementary School
School District: Agua Fria Union High School District
Listed By / Shown By
Listed By
Agency Name: Realty Executive Arizona Territory
Agency Phone: 520-877-4940
Shown By
Agency Title: Arizona Best Real Estate
Agency Phone: 480-948-4711

Estimate Your Payment
Estimated Payment
$ 1,654.83 per month $1,279.70 Principal & Interest $207.42 Property Tax $167.71 Homeowner's Insurance
3205 N 198th Lane | MLS# 7024596
This single family home located at 3205 N 198th Lane, Buckeye, AZ 85396 is currently listed for sale with an asking price of $575,000. This property was built in 2021 and has 4 bedrooms with 2314 sq. ft. N 198th Lane is located in the ARROYO SECO NORTH VILLAGE 1 UNIT 2 subdivision within the Agua Fria Union High School District school district. Search ARROYO SECO NORTH VILLAGE 1 UNIT 2 real estate on www.arizonabest.com today.