
BEDS3
BATHS2
MLS#7089065
STATUSActive
PROPERTY TYPEResidential - Single Family
SUBDIVISIONPROJECT 12 ASSOCIATES
SCHOOLMesa Unified District
Property Description
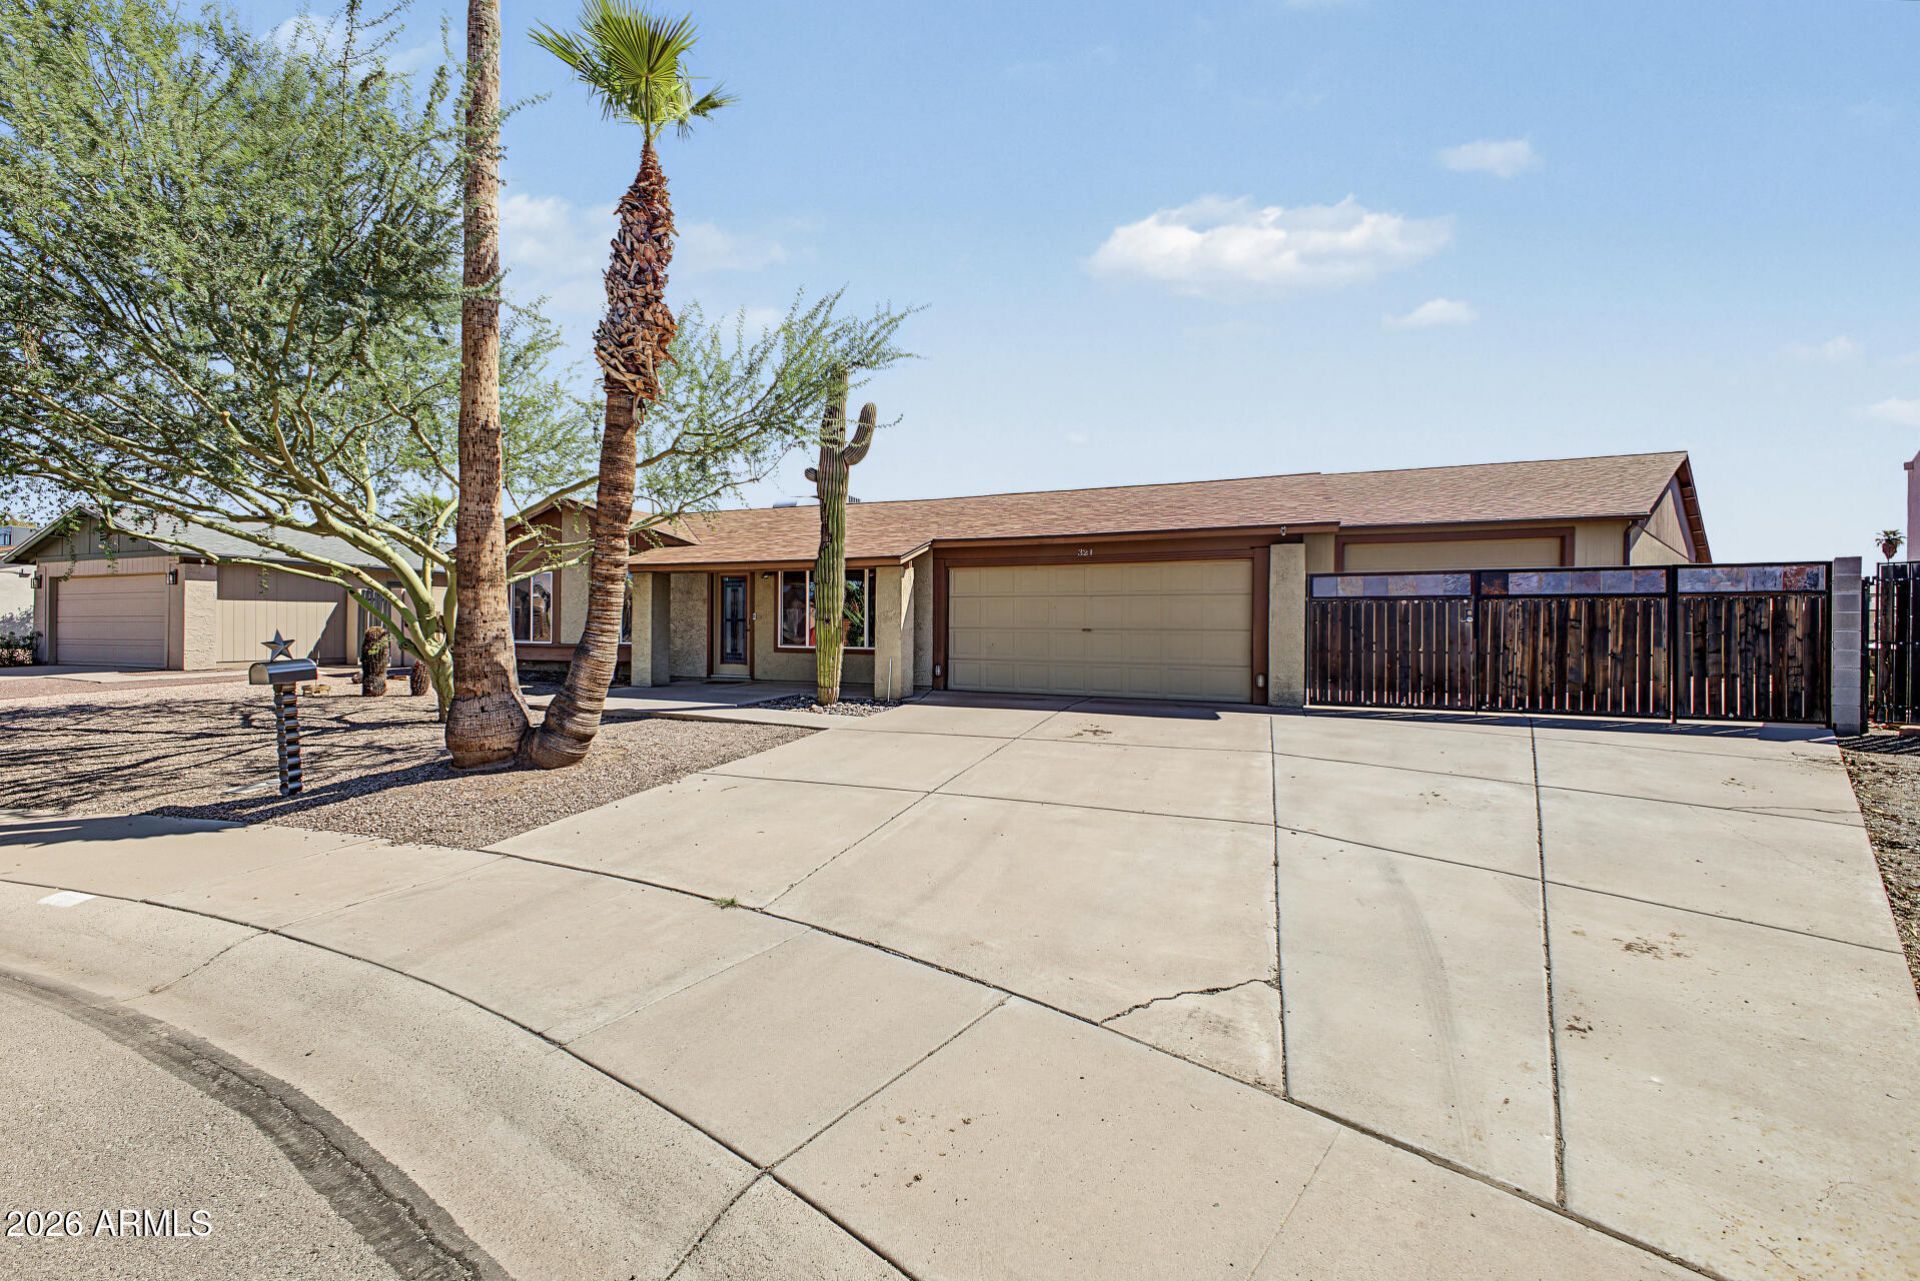
APPROX. 1,000 SQ. FT. DETACHED GARAGE/SHOP â?¢ EXTENSIVE ELECTRICAL UPGRADES â?¢ COMPRESSED AIR LINES â?¢ LOW-MAINTENANCE BACKYARDWelcome to this well-maintained Chandler home featuring a rare approximately 1000 sq. ft. detached garage/shop that truly sets this property apart. Currently used as a home gym, this versatile space was previously set up as a working shop and features four compressed-air lines, extensive electrical upgrades, climate control, and a toilet and sink--an exceptional setup for automotive enthusiasts, woodworkers, hobbyists, collectors, a serious home gym, studio, or anyone who simply wants an incredible amount of usable workspace.The main home features a comfortable and functional 3-bedroom, 2-bath floor plan with plenty of opportunity to personalize and make own. Outside, the low-maintenance backyard provides an easy-to-enjoy outdoor space without the upkeep of a large lawn.Conveniently located in the heart of Chandler near shopping, dining, parks, schools, and major roadways, this property offers something increasingly difficult to find: a comfortable home paired with an approximately 980 sq. ft. detached garage/shop built for serious use.If youve been searching for a Chandler home with exceptional space for your vehicles, equipment, projects, fitness, hobbies, or creative pursuits, this one deserves a closer look.
Property Features
Property Type: Residential - Single Family
Cooling: Ceiling Fan(s), Central Air
Fenced: Yes
Garage: 2
Heating: Electric
Lot Size: 0.20 Acres
Roof Type: Composition
Stories: 1.0
Taxes: $1,484
Year Built: 1980
Feature Descriptions
Assoc. Fee Includes: No Fees
Days on Site: 30
Exterior: Wood Frame, Painted
Interior: 3/4 Bath Master Bdrm, Eat-in Kitchen
Property Sub Type: Single Family Residence
Sewer: Public Sewer
Water: Public
Local Schools
High School: Dobson High School
Middle School: Franklin Junior High School
Elementary School: Sirrine Montessori Center
School District: Mesa Unified District
Listed By / Shown By
Listed By
Agency Name: HomeSmart
Agency Phone: 602-230-7600
Shown By
Agency Title: Arizona Best Real Estate
Agency Phone: 480-948-4711

Estimate Your Payment
Estimated Payment
$ 1,304.25 per month $1,043.79 Principal & Interest $123.67 Property Tax $136.79 Homeowner's Insurance
321 W Mesquite Street | MLS# 7089065
This single family home located at 321 W Mesquite Street, Chandler, AZ 85225 is currently listed for sale with an asking price of $469,000. This property was built in 1980 and has 3 bedrooms. W Mesquite Street is located in the PROJECT 12 ASSOCIATES subdivision within the Mesa Unified District school district. Search PROJECT 12 ASSOCIATES real estate on www.arizonabest.com today.