
BEDS5
BATHS4
SQUARE FEET3,936
MLS#7056400
STATUSActive
PROPERTY TYPEResidential - Single Family
SUBDIVISIONCHANDLER HEIGHTS RANCHES UNIT I 9-044
SCHOOLFlorence Unified School District
Property Description
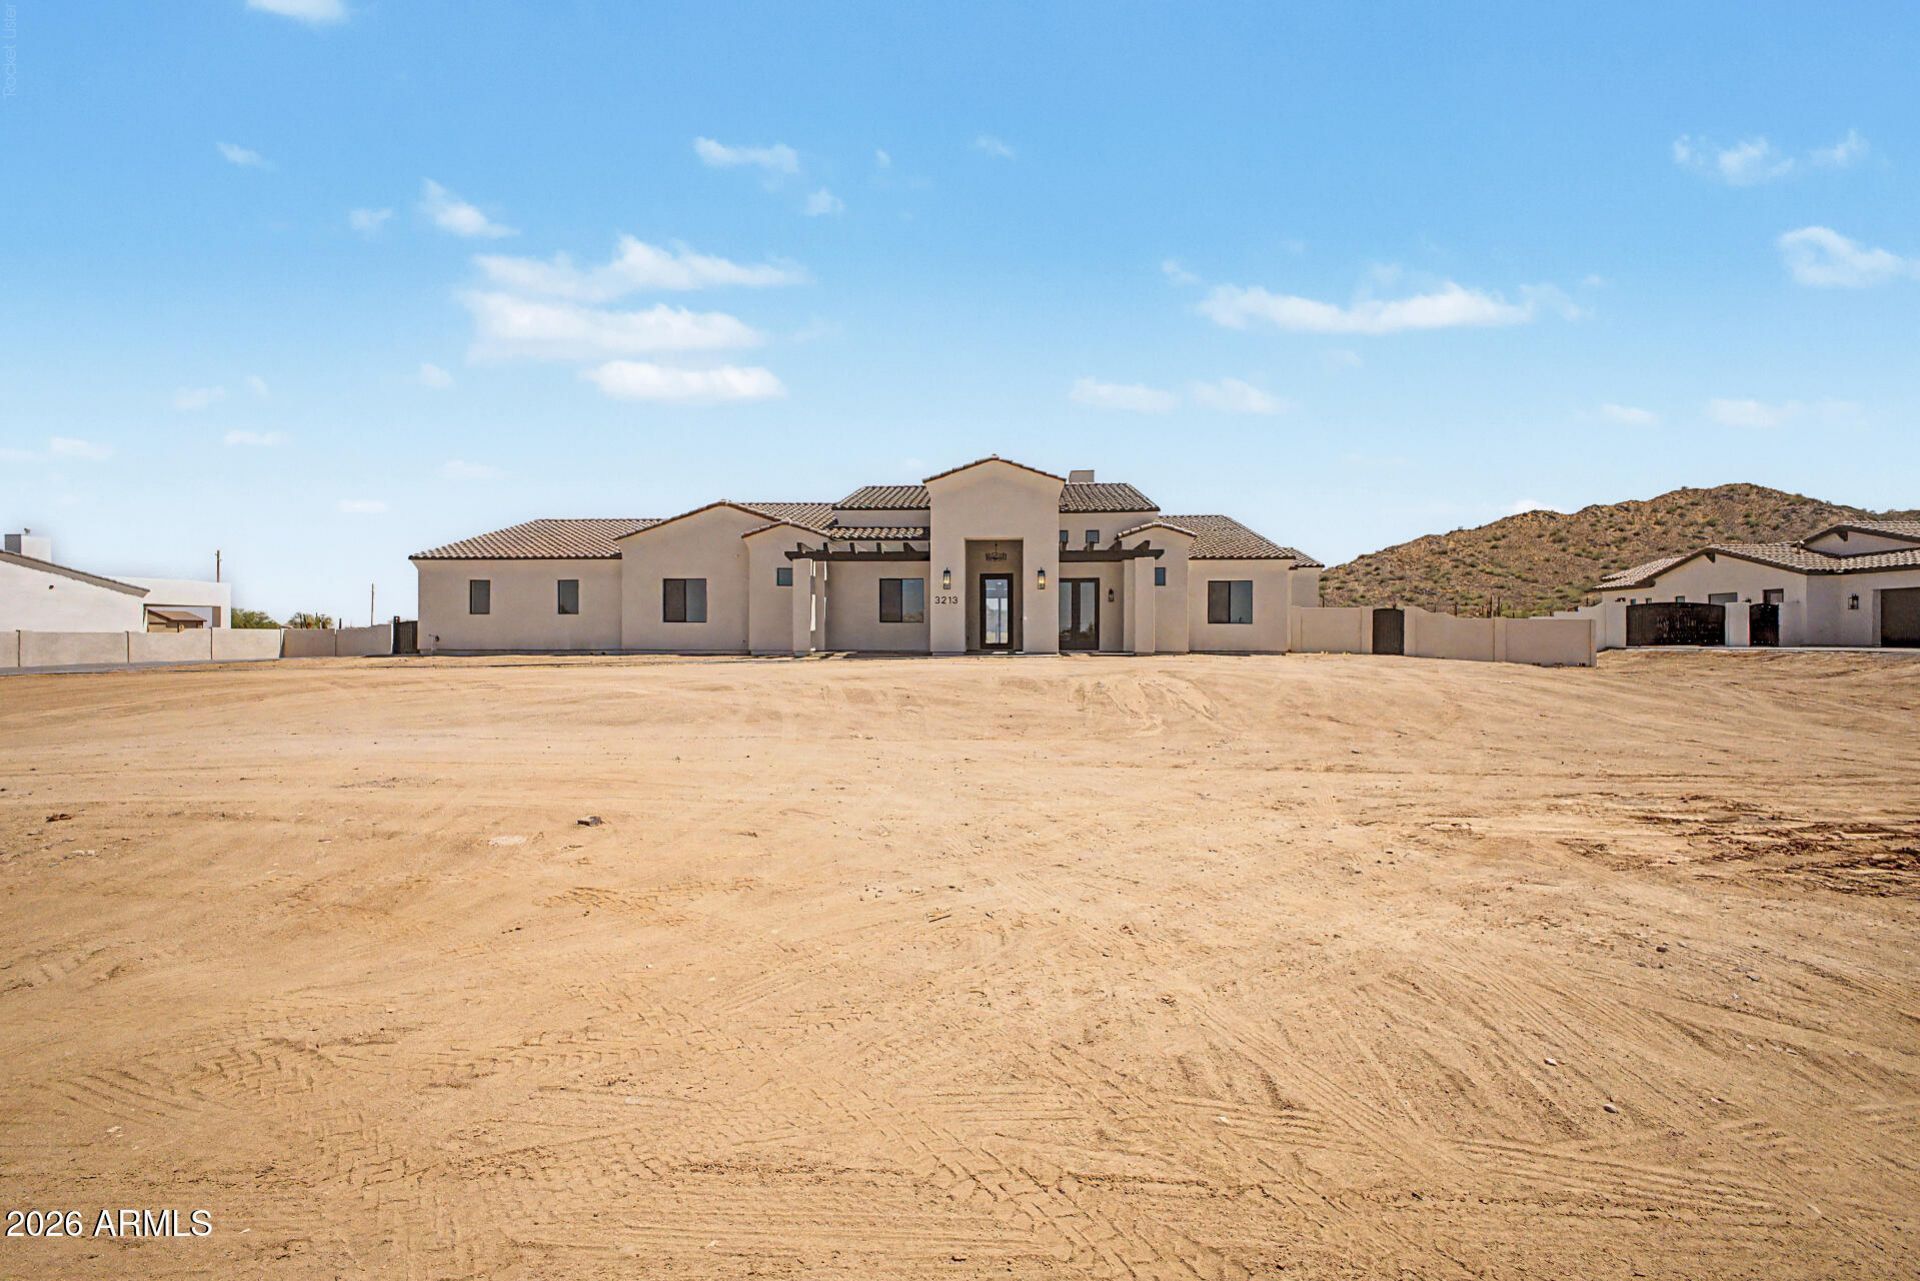
Fantastic opportunity for this custom-built single-level home in Chandler Heights Ranches! An impressive iron front door welcomes you into a fantastic floor plan with high-end finishes and a neutral palette throughout. The expansive great room has multi-sliding doors to the covered patio and an electric fireplace with floor-to-ceiling brick surround. The gourmet kitchen features stainless appliances including a Forge gas range, shaker cabinets, stylish backsplash, Quartz counters, walk-in pantry and huge center island with breakfast bar & pendant lighting. The private primary bedroom has access to the backyard and a spa-like bath with dual vanities, tiled shower with rain showerhead and seamless glass surround, freestanding tub, and walk-in closet. 4-car garage, paver driveway & RV gate.
Property Features
Property Type: Residential - Single Family
Cooling: Ceiling Fan(s), Central Air
Fenced: Yes
Fireplaces: 1
Garage: 4
Heating: Electric, Forced Air, Heat Pump
Lot Size: 1.49 Acres
Roof Type: Tile
Stories: 1.0
Taxes: $1,185
Year Built: 2026
Feature Descriptions
Assoc. Fee Includes: No Fees
Exterior: Wood Frame, Spray Foam Insulation, Painted, Stucco
Fireplace: Family Room, Other
Flooring: Carpet, Tile
Interior: Full Bth Master Bdrm, Separate Shwr & Tub, Double Vanity, Breakfast Bar, Kitchen Island, Walk-in Pantry, Quartz Countertops, Vaulted Ceiling(s), No Interior Steps
Laundry: Inside
Parking: RV Gated, Garage Door Opener, Direct Access
Property Sub Type: Single Family Residence
Sewer: Septic-In & Connected
Special View Info: Mountain(s), Desert
Utilities: Propane
Water: Pvt Water Company
Local Schools
High School: San Tan Foothills High School
Middle School: San Tan Heights Elementary
Elementary School: San Tan Heights Elementary
School District: Florence Unified School District
Listed By / Shown By
Listed By
Agency Name: Delex Realty
Agency Phone: 602-910-3002
Shown By
Agency Title: Arizona Best Real Estate
Agency Phone: 480-948-4711

Estimate Your Payment
Estimated Payment
$ 3,622.88 per month $3,115.79 Principal & Interest $98.75 Property Tax $408.33 Homeowner's Insurance
3213 W Lind Road | MLS# 7056400
This single family home located at 3213 W Lind Road, Queen Creek, AZ 85142 is currently listed for sale with an asking price of $1,400,000. This property was built in 2026 and has 5 bedrooms with 3936 sq. ft. W Lind Road is located in the CHANDLER HEIGHTS RANCHES UNIT I 9-044 subdivision within the Florence Unified School District school district. Search CHANDLER HEIGHTS RANCHES UNIT I 9-044 real estate on www.arizonabest.com today.