
BEDS4
BATHS4
SQUARE FEET3,761
MLS#7034595
STATUSActive
PROPERTY TYPEResidential - Single Family
SUBDIVISIONSOUTHERN VIEWS
SCHOOLPhoenix Union High School District
Property Description
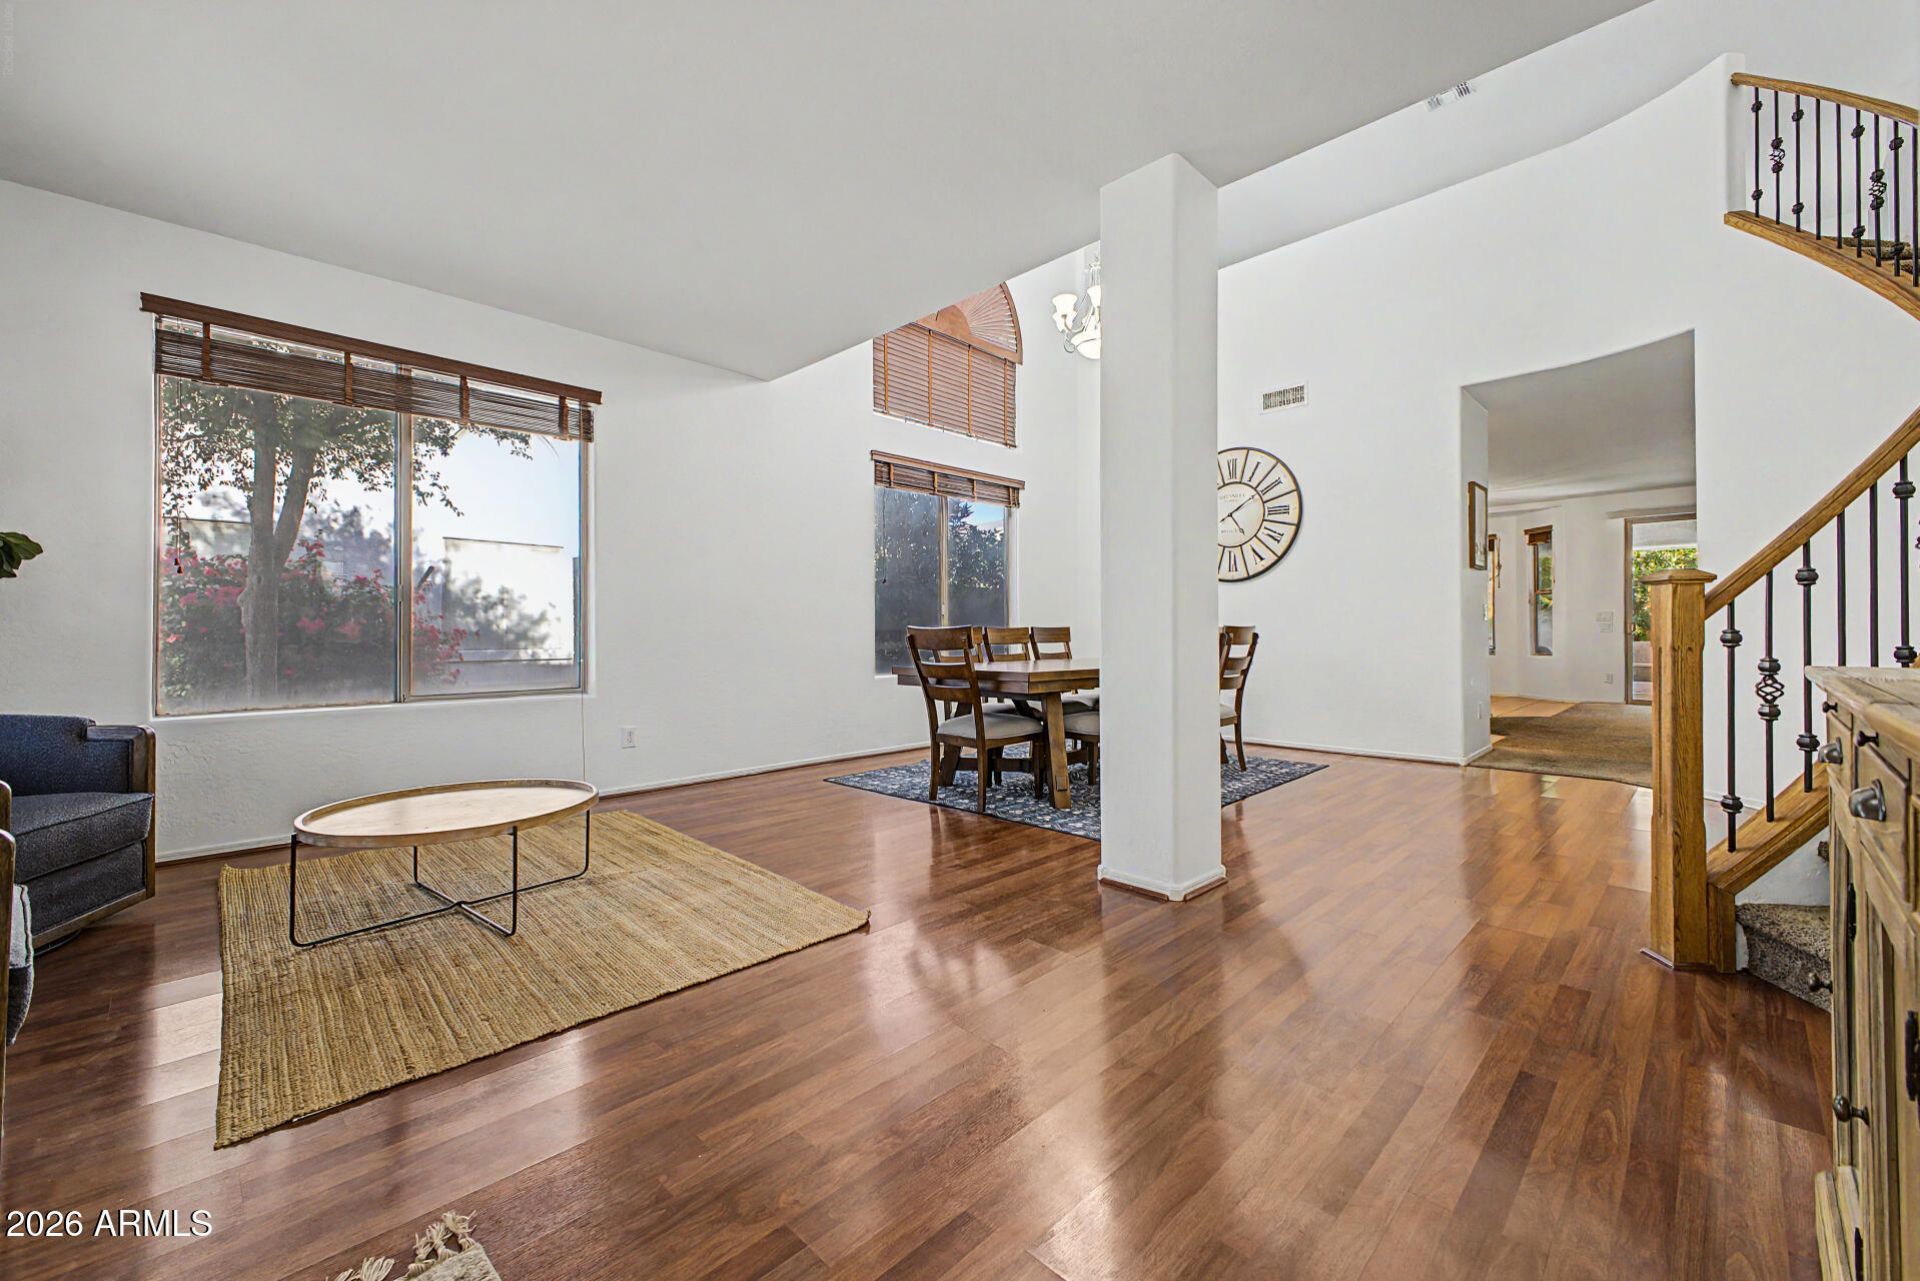
Beautifully Upgraded, Move-in Ready, Entertainers Spacious home in South Phoenix/Laveen area. Great curb appeal with a 3-car garage, RV gate, stone accents, & a cozy front patio. Desired Layout with formal living and dining room and grand staircase. Kitchen offers ample cabinetry, SS appliances, recessed lighting, Corian counters, a center island, & a bay window in the breakfast nook. Double doors to main level large primary suite, showcasing an ensuite w/a soaking tub, shower & a walk-in closet. Highlights include a HUGE loft & a 2nd main suite complete w/its own bathroom, & walk-in closet. The secondary bedrooms 3 & 4 are very large and accommodating for multiple children. Entertaining backyard w/ extended covered patio, Jacuzzi, fire pit, citrus trees, & built-in BBQ. This Wont last!
Property Features
Property Type: Residential - Single Family
Cooling: Ceiling Fan(s), Central Air, Programmable Thmstat
Fenced: Yes
Fireplaces: 1
Garage: 3
Heating: Electric, Ceiling
Home Style: Contemporary
Lot Size: 0.19 Acres
Roof Type: Tile
Stories: 2.0
Taxes: $3,001
Year Built: 2005
Feature Descriptions
Assoc. Fee Includes: Maintenance Grounds
Community Features: Playground, Biking/Walking Path
Days on Site: 53
Exterior: Wood Frame, Painted, Stucco, Stone
Exterior: Misting System, Built-in Barbecue
Fee HOA: 200.97/Quarterly
Fireplace: Fire Pit
Flooring: Carpet, Vinyl, Tile
HOA Y/N: Yes
Interior: Full Bth Master Bdrm, Separate Shwr & Tub, Double Vanity, 2 Master Baths, Eat-in Kitchen, Pantry, Kitchen Island, Non-laminate Counter, High Speed Internet, Upstairs, Master Downstairs, 9+ Flat Ceilings
Laundry: Washer Hookup, Inside
Parking: RV Gated, Garage Door Opener, Direct Access, Attached Garage
Property Sub Type: Single Family Residence
Spa: Private, Above Ground, Heated
Spa: Yes
Water: Public
Local Schools
High School: Cesar Chavez High School
Middle School: Bernard Black Elementary School
Elementary School: Bernard Black Elementary School
School District: Phoenix Union High School District
Listed By / Shown By
Listed By
Agency Name: HomeSmart Premier
Agency Phone: 602-323-9420
Shown By
Agency Title: Arizona Best Real Estate
Agency Phone: 480-948-4711

Estimate Your Payment
Estimated Payment
$ 1,634.31 per month $1,223.84 Principal & Interest $250.08 Property Tax $160.39 Homeowner's Insurance
3213 W Pleasant Lane | MLS# 7034595
This single family home located at 3213 W Pleasant Lane, Phoenix, AZ 85041 is currently listed for sale with an asking price of $549,900. This property was built in 2005 and has 4 bedrooms with 3761 sq. ft. W Pleasant Lane is located in the SOUTHERN VIEWS subdivision within the Phoenix Union High School District school district. Search SOUTHERN VIEWS real estate on www.arizonabest.com today.