
BEDS3
BATHS3
SQUARE FEET2,677
MLS#7033442
STATUSActive
PROPERTY TYPEResidential - Single Family
SUBDIVISIONLAVEEN VILLAGE AMD
SCHOOLPhoenix Union High School District
Property Description
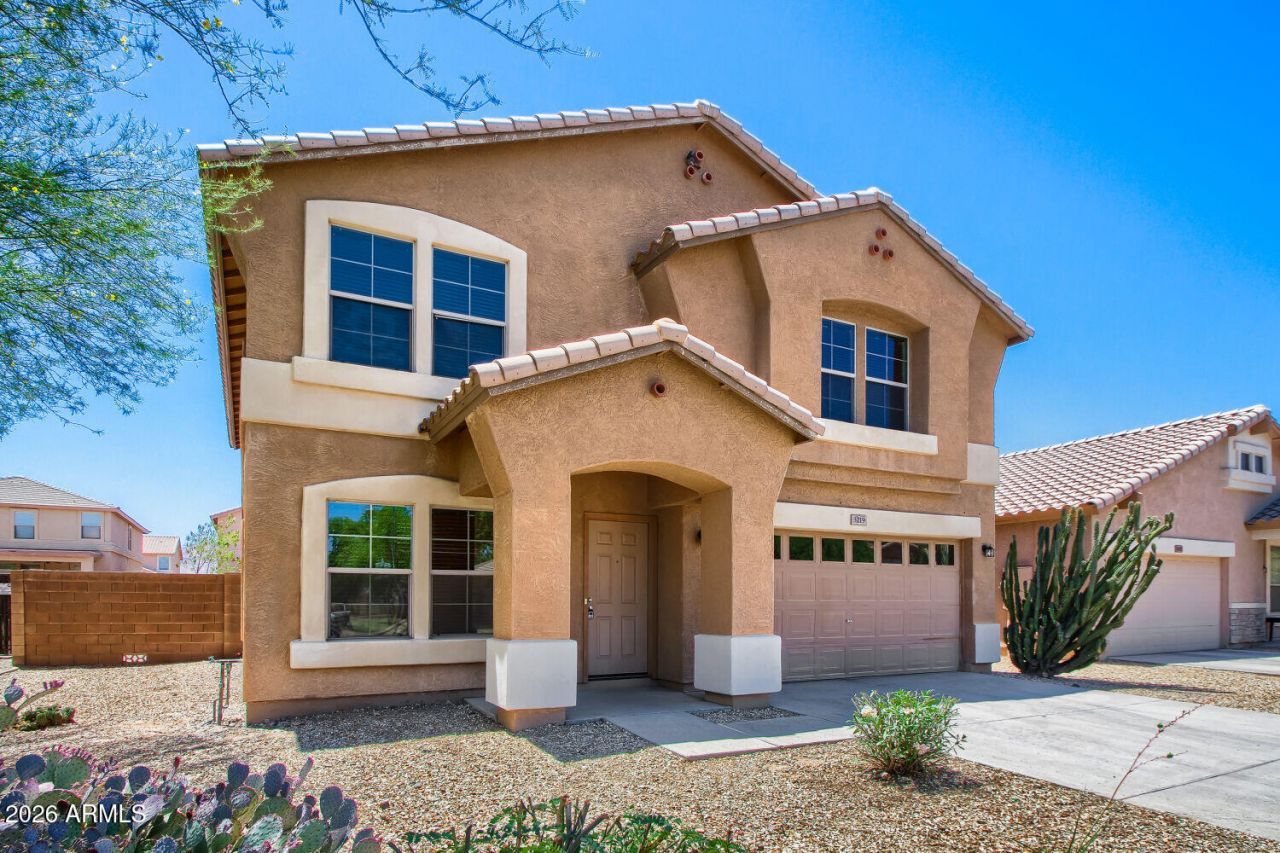
Discover the perfect balance of sophistication and versatility in this refreshed 3-bed, 2.5-bath residence offering 2,677 sq. ft. of turn-key space! Inside, enjoy a Freshly Painted Interior (2026), drywall repairs, 2 Brand-New HVAC Units (2026), and a Full Interior Deep Clean (2026). The main level features a formal dining area flowing into an open kitchen and living space--ideal for entertaining! The kitchen includes stainless appliances, a fridge, and Brand-New Clear Window Glazing (2026). Upstairs, find a spacious bonus room for a cinema/lounge. The primary suite features a walk-in closet and upgraded spa ensuite with garden tub, standing shower, Dual Framed Silverleaf Mirrors (2026), and a New Brushed Nickel Vanity Light (2026). Outside offers curb appeal with a Power-Washed Exterior (2026), Refinished Perimeter Stem Wall (2026), and Newly Pruned Landscaping (2026). Situated on a premier lot with an expansive backyard blank canvas, its move-in ready. Schedule your showing today!
Property Features
Property Type: Residential - Single Family
Cooling: Central Air
Fenced: Yes
Garage: 2
Heating: Electric
Lot Size: 0.14 Acres
Roof Type: Tile
Stories: 2.0
Taxes: $2,383
Year Built: 2005
Feature Descriptions
Assoc. Fee Includes: Maintenance Grounds
Days on Site: 116
Exterior: Wood Frame, Painted, Stucco
Fee HOA: 200.97/Quarterly
Flooring: Carpet, Vinyl
HOA Y/N: Yes
Interior: Full Bth Master Bdrm, Eat-in Kitchen, 9+ Flat Ceilings
Laundry: Washer Hookup, Inside
Property Sub Type: Single Family Residence
Sewer: Public Sewer
Water: Public
Local Schools
High School: Cesar Chavez High School
Middle School: Bernard Black Elementary School
Elementary School: Bernard Black Elementary School
School District: Phoenix Union High School District
Listed By / Shown By
Listed By
Agency Name: Entera Realty LLC
Agency Phone: 713-248-9869
Shown By
Agency Title: Arizona Best Real Estate
Agency Phone: 480-948-4711

Estimate Your Payment
Estimated Payment
$ 1,167.72 per month $856.84 Principal & Interest $198.58 Property Tax $112.29 Homeowner's Insurance
3219 W Saint Anne Avenue | MLS# 7033442
This single family home located at 3219 W Saint Anne Avenue, Phoenix, AZ 85041 is currently listed for sale with an asking price of $385,000. This property was built in 2005 and has 3 bedrooms with 2677 sq. ft. W Saint Anne Avenue is located in the LAVEEN VILLAGE AMD subdivision within the Phoenix Union High School District school district. Search LAVEEN VILLAGE AMD real estate on www.arizonabest.com today.