
BEDS4
BATHS3
SQUARE FEET1,801
MLS#7069912
STATUSActive
PROPERTY TYPEResidential - Single Family
SUBDIVISIONSANTOLINA AT SOUTH MOUNTAIN PHASE 1
SCHOOLPhoenix Union High School District
Property Description
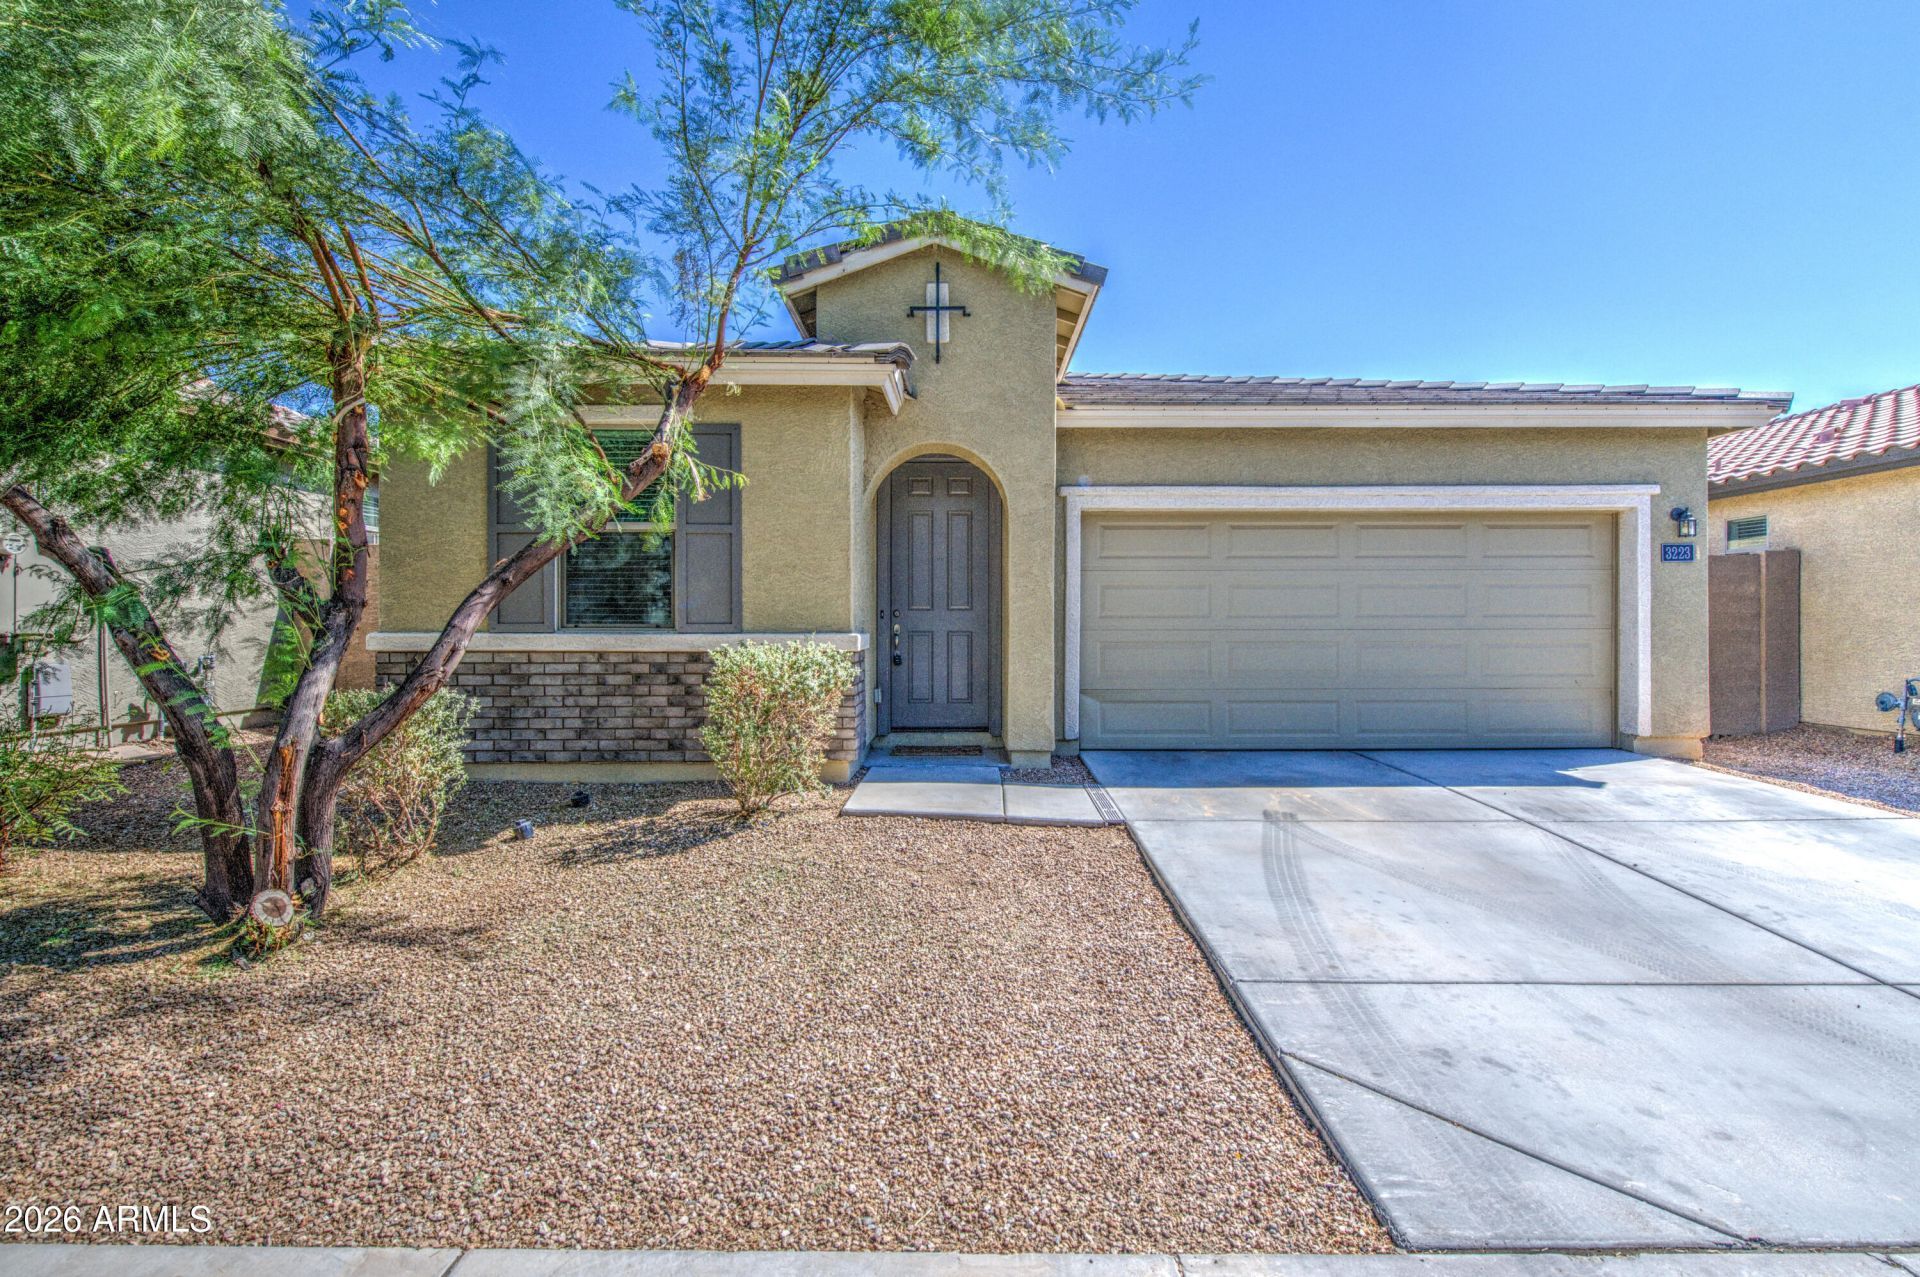
Welcome to this beautifully maintained single level home offering 4 bed, 3 bath, & 1,801 square feet of thoughtfully designed living space. The open concept creates a seamless flow between the kitchen, dining, & great room, making it ideal for both everyday living & entertaining. The spacious kitchen opens to the main living area, providing the perfect gathering space. The split floor plan offers privacy for the primary suite, while 3 additional bedrooms provide flexibility for guests, a home office, or hobbies. Additional features include attached 2-car garage & tile roof. Located in a newer, gated, South Phx community, this home offers quick access to shopping, dining, parks, schools, South Mtn. recreation, Downtown Phoenix, Sky Harbor Airport, & major freeways including I-17 & Loop 202
Property Features
Property Type: Residential - Single Family
Cooling: Central Air
Fenced: Yes
Garage: 2
Heating: Natural Gas
Home Style: Ranch
Lot Size: 0.12 Acres
Roof Type: Tile
Stories: 1.0
Taxes: $2,936
Year Built: 2020
Feature Descriptions
Assoc. Fee Includes: Maintenance Grounds
Community Features: Playground
Days on Site: 9
Exterior: Private Yard
Exterior: Wood Frame, Painted, Stucco, Brick Veneer
Fee HOA: 150.6/Monthly
Flooring: Carpet, Tile
HOA Y/N: Yes
Interior: Double Vanity, Eat-in Kitchen, Pantry, Kitchen Island, Non-laminate Counter
Laundry: Inside
Parking: Garage Door Opener, Attached Garage
Property Sub Type: Single Family Residence
Special View Info: Mountain(s)
Water: Public
Local Schools
High School: Cesar Chavez High School
Middle School: Bernard Black Elementary School
Elementary School: Bernard Black Elementary School
School District: Phoenix Union High School District
Listed By / Shown By
Listed By
Agency Name: DeLex Realty
Agency Phone: 602-910-3002
Shown By
Agency Title: Arizona Best Real Estate
Agency Phone: 480-948-4711

Estimate Your Payment
Estimated Payment
$ 1,301.65 per month $934.52 Principal & Interest $244.67 Property Tax $122.47 Homeowner's Insurance
3223 W Minton Street | MLS# 7069912
This single family home located at 3223 W Minton Street, Phoenix, AZ 85041 is currently listed for sale with an asking price of $419,900. This property was built in 2020 and has 4 bedrooms with 1801 sq. ft. W Minton Street is located in the SANTOLINA AT SOUTH MOUNTAIN PHASE 1 subdivision within the Phoenix Union High School District school district. Search SANTOLINA AT SOUTH MOUNTAIN PHASE 1 real estate on www.arizonabest.com today.