
BEDS3
BATHS2
SQUARE FEET1,305
MLS#7066672
STATUSPending
PROPERTY TYPEResidential - Single Family
SUBDIVISIONADOBE MOUNTAIN ESTATES UNIT 2
SCHOOLDeer Valley Unified District
Property Description
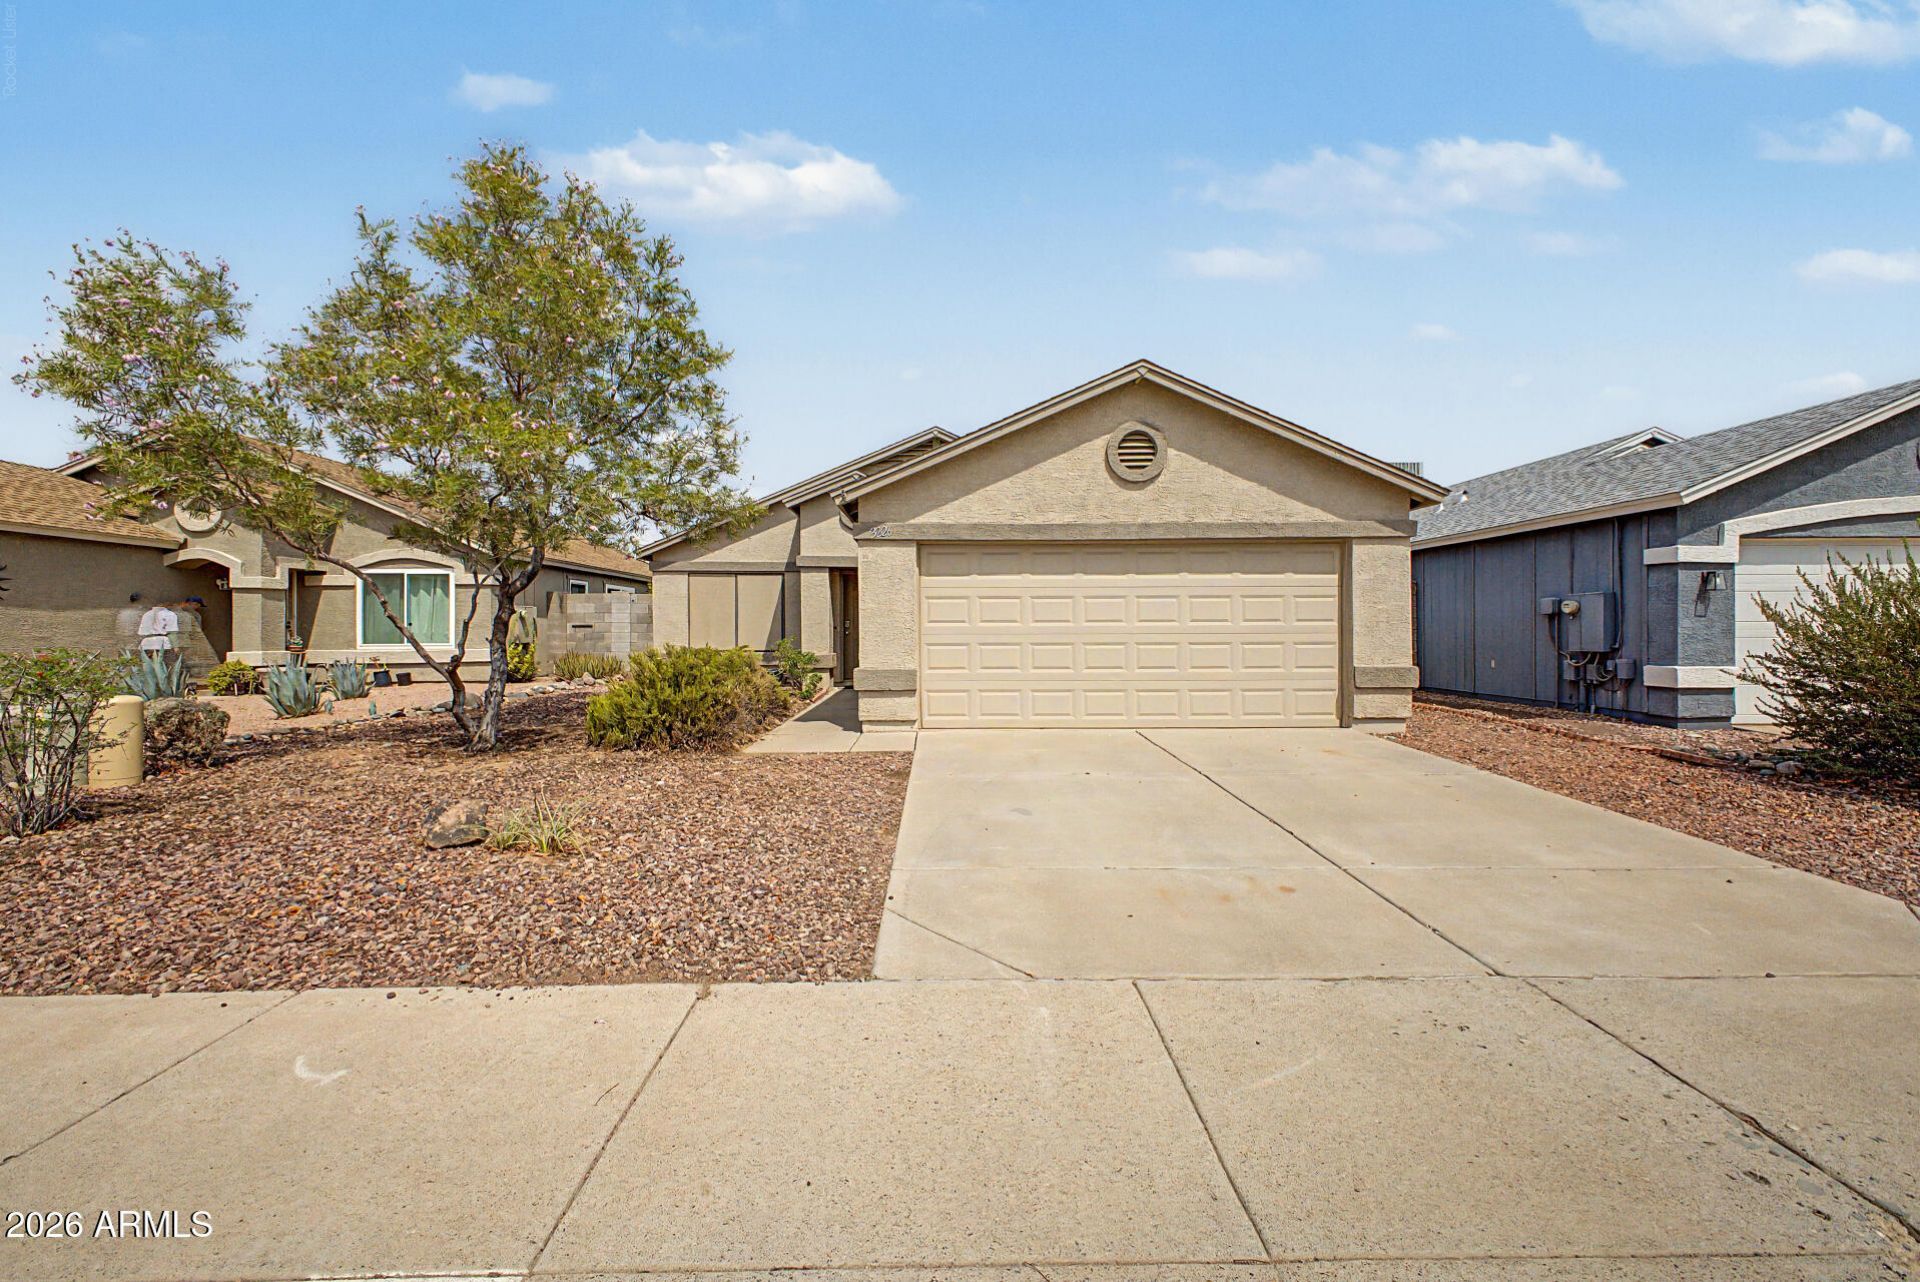
Discover this charming home in Adobe Mountain Estates! Featuring 3 bedrooms, 2 bathrooms, desert landscape, and a 2-car garage. Inside, youll find plenty of natural light, and durable tile floors. The formal living room welcomes you, while the family room flows seamlessly into the kitchen and dining area. Sliding glass doors provide easy indoor-outdoor living. The eat-in kitchen is equipped with a pantry, wood cabinetry, built-in appliances, and a breakfast bar. The main suite includes a private bath and ample closet space. A relaxing covered patio, grassy area, raised brick flower beds, and mature shade trees make the backyard ideal for relaxing or entertaining. Amazing location near parks, shopping, dining, and easy access to main streets. Dont miss it!
Property Features
Property Type: Residential - Single Family
Cooling: Ceiling Fan(s), Central Air, Programmable Thmstat
Fenced: Yes
Garage: 2
Heating: Electric
Home Style: Ranch
Lot Size: 0.11 Acres
Roof Type: Composition
Stories: 1.0
Taxes: $1,191
Year Built: 1993
Feature Descriptions
Assoc. Fee Includes: Maintenance Grounds
Days on Site: 19
Exterior: Wood Frame, Painted, Stucco
Fee HOA: 88/Quarterly
Flooring: Carpet, Tile
HOA Y/N: Yes
Interior: Full Bth Master Bdrm, Eat-in Kitchen, Breakfast Bar, Pantry, Laminate Counters, High Speed Internet, 9+ Flat Ceilings, No Interior Steps
Laundry: Washer Hookup, In Garage
Parking: Garage Door Opener, Direct Access, Attached Garage
Property Sub Type: Single Family Residence
Special View Info: Mountain(s)
Water: Public
Local Schools
High School: Barry Goldwater High School
Middle School: Paseo Hills School
Elementary School: Paseo Hills School
School District: Deer Valley Unified District
Listed By / Shown By
Listed By
Agency Name: W and Partners, LLC
Agency Phone: 602-828-5767
Shown By
Agency Title: Arizona Best Real Estate
Agency Phone: 480-948-4711

Estimate Your Payment
Estimated Payment
$ 980.28 per month $778.95 Principal & Interest $99.25 Property Tax $102.08 Homeowner's Insurance
3226 W Williams Drive | MLS# 7066672
This single family home located at 3226 W Williams Drive, Phoenix, AZ 85027 is currently listed for sale with an asking price of $350,000. This property was built in 1993 and has 3 bedrooms with 1305 sq. ft. W Williams Drive is located in the ADOBE MOUNTAIN ESTATES UNIT 2 subdivision within the Deer Valley Unified District school district. Search ADOBE MOUNTAIN ESTATES UNIT 2 real estate on www.arizonabest.com today.