
BEDS4
BATHS3
SQUARE FEET3,025
MLS#7046000
STATUSActive
PROPERTY TYPEResidential - Single Family
SUBDIVISIONWALES RANCHES UNIT 2 - PARCEL 2 5A
SCHOOLJ O Combs Unified School District
Property Description
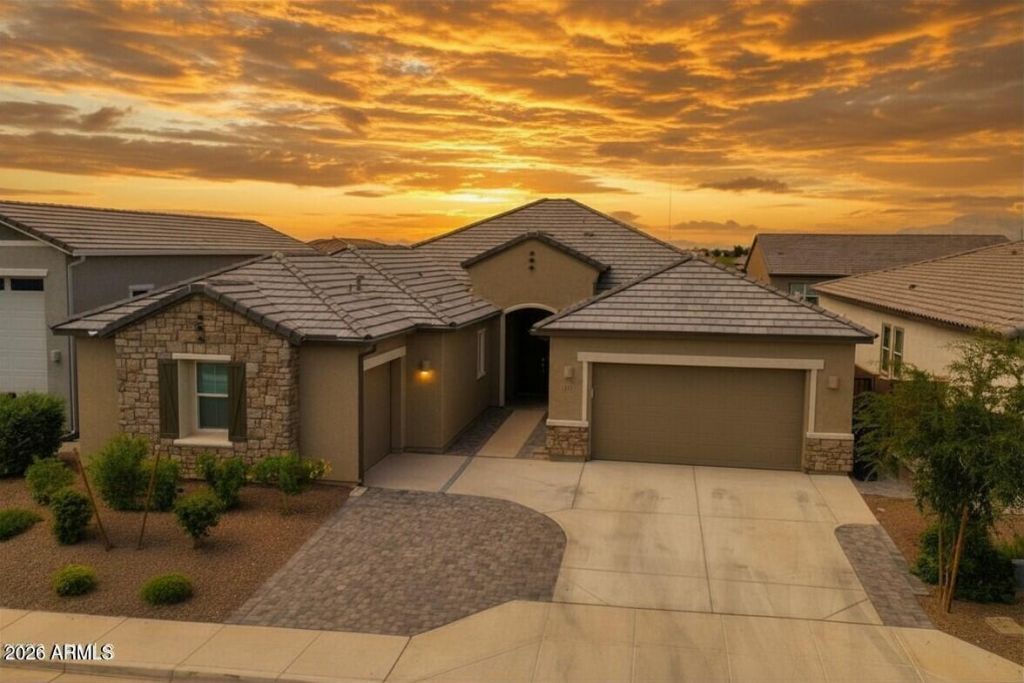
ASSUMABLE VA LOAN AT 4.25%, about 2% under todays market for qualified VA buyers. The LARGEST FLOOR PLAN in Wales Ranch, a standout San Tan Valley community with a LAKE, walking paths, playgrounds, PICKLEBALL, & basketball. BARELY LIVED IN, built 2024. 3,025 SF, single level, 4 bed, 3 bath, plus a dedicated office. The ATTACHED CASITA lives on its own with a separate entrance, full kitchen, laundry, backyard access, & ITS OWN SINGLE-CAR GARAGE, ideal for multi-gen living or guests. CHEFS KITCHEN with built-in gas ovens, gas cooktop, WALK-IN PANTRY, quartz, & an OVERSIZED ISLAND opening to a great room under 9-plus-foot ceilings. ARCADIA DOORS to a TURF BACKYARD & covered patio. Split primary, double vanity, walk-in closet. TRIPLE-PANE WINDOWS, 3-CAR GARAGE, 8,100 SF LOT.
Property Features
Property Type: Residential - Single Family
Cooling: Central Air
Fenced: Yes
Garage: 3
Heating: Electric
Home Style: Ranch
Lot Size: 0.19 Acres
Roof Type: Tile
Stories: 1.0
Taxes: $2,324
Year Built: 2024
Feature Descriptions
Assoc. Fee Includes: Maintenance Grounds, Street Maint
Community Features: Lake, Playground, Biking/Walking Path, Pickleball
Days on Site: 25
Exterior: Wood Frame, Spray Foam Insulation, Stucco
Fee HOA: 90/Monthly
Flooring: Carpet, Tile
HOA Y/N: Yes
Interior: Full Bth Master Bdrm, Double Vanity, Kitchen Island, Walk-in Pantry, Quartz Countertops, High Speed Internet, 9+ Flat Ceilings, No Interior Steps
Laundry: See Remarks
Parking: Garage Door Opener, Attached Garage
Property Sub Type: Single Family Residence
Water: Public
Local Schools
High School: Combs High School
Middle School: J. O. Combs Middle School
Elementary School: Kathryn Sue Simonton Elementary
School District: J O Combs Unified School District
Listed By / Shown By
Listed By
Agency Name: The Broker Reserve LLC
Agency Phone: 480-313-3234
Shown By
Agency Title: Arizona Best Real Estate
Agency Phone: 480-948-4711

Estimate Your Payment
Estimated Payment
$ 1,897.33 per month $1,506.26 Principal & Interest $193.67 Property Tax $197.40 Homeowner's Insurance
3228 E Saddletree Way | MLS# 7046000
This single family home located at 3228 E Saddletree Way, San Tan Valley, AZ 85140 is currently listed for sale with an asking price of $676,800. This property was built in 2024 and has 4 bedrooms with 3025 sq. ft. E Saddletree Way is located in the WALES RANCHES UNIT 2 - PARCEL 2 5A subdivision within the J O Combs Unified School District school district. Search WALES RANCHES UNIT 2 - PARCEL 2 5A real estate on www.arizonabest.com today.