
BEDS4
BATHS3
MLS#7049989
STATUSUnder Contract-Backups
PROPERTY TYPEResidential - Single Family
SUBDIVISIONSANDS TERRACE
SCHOOLGlendale Union High School District
Property Description
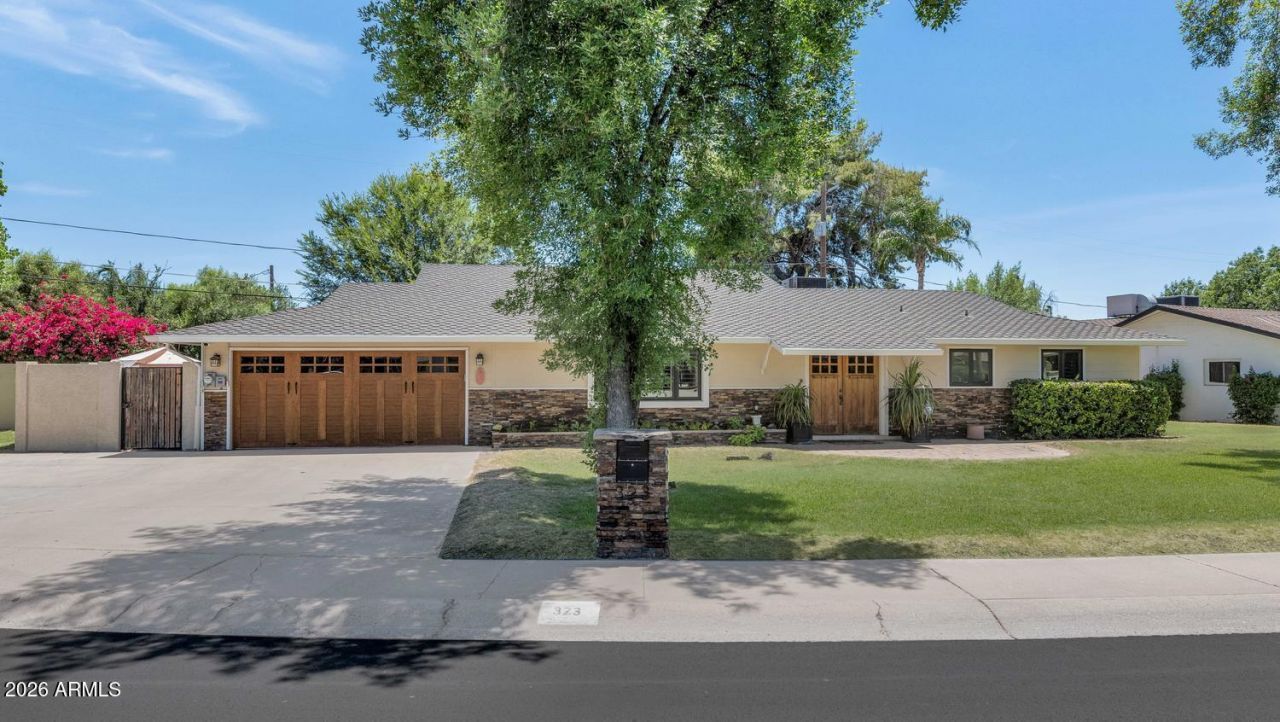
Beautifully remodeled home in the highly desirable Sunnyslope High School district, offering the perfect blend of comfort, style, and functionality. Inside, youll find wood flooring throughout, plantation shutters, soaring ceilings, and an open-concept floor plan designed for everyday living and entertaining. The gourmet kitchen features granite countertops, abundant maple cabinetry, a gas cooktop, double wall ovens, built-in refrigerator, pantry, and breakfast bar. The spacious primary suite offers a custom walk-in closet and a beautifully tiled walk-in shower. Step outside to your private backyard oasis with a sparkling pool and spa, covered outdoor kitchen, pool house with its own bathroom, and mature shade trees.
Property Features
Property Type: Residential - Single Family
Cooling: Ceiling Fan(s), Central Air, Programmable Thmstat
Fenced: Yes
Garage: 2
Heating: Natural Gas
Home Style: Ranch
Lot Size: 0.33 Acres
Roof Type: Composition
Stories: 1.0
Taxes: $4,890
Year Built: 1958
Feature Descriptions
Assoc. Fee Includes: No Fees
Days on Site: 109
Exterior: Block, Painted, Stone
Exterior: Private Yard, Misting System, Other, Built-in Barbecue
Flooring: Tile, Wood
Interior: 3/4 Bath Master Bdrm, Eat-in Kitchen, Breakfast Bar, Pantry, Kitchen Island, Granite Counters, High Speed Internet, 9+ Flat Ceilings, No Interior Steps
Laundry: Inside
Parking: Garage Door Opener, Direct Access, Attached Garage
Pool: Play Pool, Outdoor
Property Sub Type: Single Family Residence
Sewer: Public Sewer
Spa: Yes
Spa: Private, Heated
Swimming Pool: Yes
Water: Public
Local Schools
High School: Sunnyslope High School
Middle School: Royal Palm Middle School
Elementary School: Cactus Wren Elementary School
School District: Glendale Union High School District
Listed By / Shown By
Listed By
Agency Name: RE/MAX Excalibur
Agency Phone: 480-355-3500
Shown By
Agency Title: Arizona Best Real Estate
Agency Phone: 480-948-4711

Estimate Your Payment
Estimated Payment
$ 2,710.77 per month $2,036.39 Principal & Interest $407.50 Property Tax $266.88 Homeowner's Insurance
323 W Butler Drive | MLS# 7049989
This single family home located at 323 W Butler Drive, Phoenix, AZ 85021 is currently listed for sale with an asking price of $915,000. This property was built in 1958 and has 4 bedrooms. W Butler Drive is located in the SANDS TERRACE subdivision within the Glendale Union High School District school district. Search SANDS TERRACE real estate on www.arizonabest.com today.