
BEDS3
BATHS3
MLS#7105806
STATUSActive
PROPERTY TYPEResidential - Single Family
SUBDIVISIONVILLAGE H AT VISTANCIA PARCELS H-11 12
SCHOOLPeoria Unified School District
Property Description
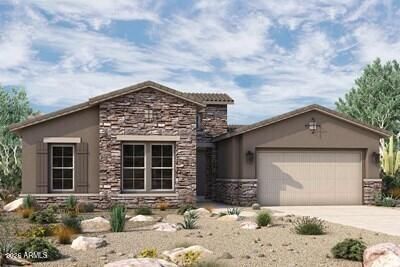
njoy spectacular city light and mountain views from this new home in Meridian! A welcoming front courtyard leads into a light-filled home with 10-12 ceilings. The family room, kitchen and dining area feature dramatic 12 ceilings, while a 15 stacking glass door opens to the extended covered patio for exceptional indoor-outdoor living. The gourmet kitchen offers upgraded GE Café appliances, a large island and butlers pantry. Added dining room cabinetry provides storage and serving space. Relax in the owners retreat with a spa-inspired bath and large walk-in closet. Additional features include full utility room cabinetry, 2x6 construction and an extensive new home warranty.
Property Features
Property Type: Residential - Single Family
Cooling: Central Air, Programmable Thmstat
Fenced: Yes
Garage: 3
Heating: Natural Gas
Home Style: Ranch
Lot Size: 0.17 Acres
Roof Type: Tile
Stories: 1.0
Taxes: $954
Year Built: 2026
Feature Descriptions
Assoc. Fee Includes: Maintenance Grounds, Street Maint
Community Features: Gated, Biking/Walking Path, Clubhouse
Exterior: Wood Frame, Painted, Stucco, Stone
Exterior: Private Yard
Fee HOA: 185/Monthly
Flooring: Carpet, Tile
HOA Y/N: Yes
Interior: Full Bth Master Bdrm, Double Vanity, Eat-in Kitchen, Pantry, Kitchen Island, Walk-in Pantry, Non-laminate Counter, Quartz Countertops, 9+ Flat Ceilings, No Interior Steps
Laundry: Engy Star (See Rmks), Washer Hookup, Inside
Parking: Garage Door Opener, Direct Access, Attached Garage
Property Sub Type: Single Family Residence
Sewer: Public Sewer
Special View Info: City Lights, Mountain(s)
Water: Public
Local Schools
High School: Liberty High School
Middle School: Lake Pleasant Elementary
Elementary School: Lake Pleasant Elementary
School District: Peoria Unified School District
Listed By / Shown By
Listed By
Agency Name: David Weekley Homes
Agency Phone: 480-768-4900
Shown By
Agency Title: Arizona Best Real Estate
Agency Phone: 480-948-4711

Estimate Your Payment
Estimated Payment
$ 2,504.00 per month $2,143.58 Principal & Interest $79.50 Property Tax $280.92 Homeowner's Insurance
32321 N 135th Drive | MLS# 7105806
This single family home located at 32321 N 135th Drive, Peoria, AZ 85383 is currently listed for sale with an asking price of $963,161. This property was built in 2026 and has 3 bedrooms. N 135th Drive is located in the VILLAGE H AT VISTANCIA PARCELS H-11 12 subdivision within the Peoria Unified School District school district. Search VILLAGE H AT VISTANCIA PARCELS H-11 12 real estate on www.arizonabest.com today.