
BEDS3
BATHS3
SQUARE FEET2,496
MLS#7066432
STATUSActive
PROPERTY TYPEResidential - Single Family
SUBDIVISIONWillo Historic District
SCHOOLPhoenix Union High School District
Property Description
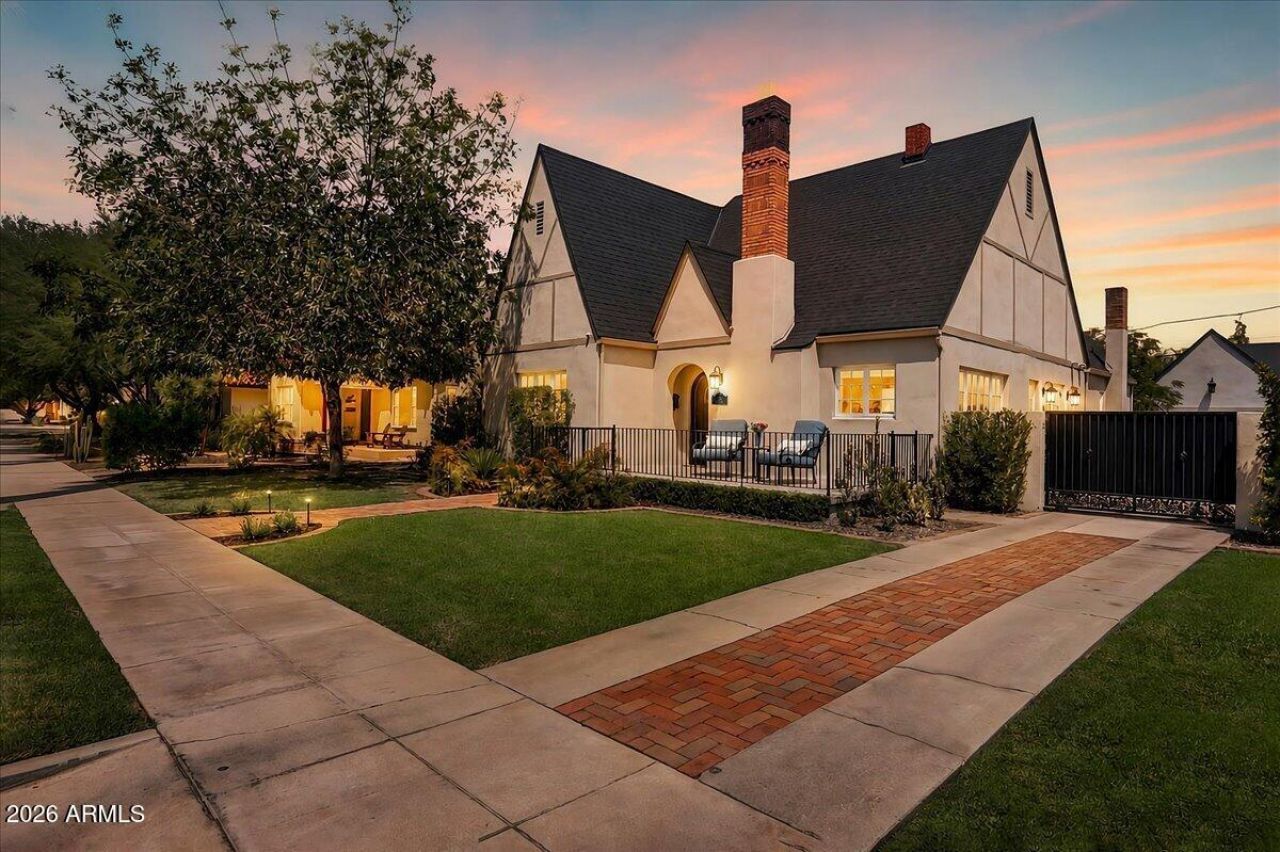
Historic charm meets modern luxury in this captivating 1929 Tudor-style residence located in the Willo Historic District. Situated on one of the most coveted streets, this exceptional home was renovated in 2024 and 2025 at a cost exceeding $500,000. The designer-inspired vision honors the original architectural character and introduces todays most desired amenities and finishes.From the moment you enter, youll appreciate the warmth and craftsmanship of the coved ceilings, original hardwood floors and beautifully preserved details that make this home truly unique. The oversized lot provides a rare sense of privacy and space. The backyard features a covered patio, heated pool and spa, BBQ, and gas firepit. Home is move in ready and can be purchased fully furnished. Renovation details are included under the documents tab. All updates were performed by the current owners in late 2024 and early 2025.
Property Features
Property Type: Residential - Single Family
Basement: Finished
Cooling: Ceiling Fan(s), Central Air, Programmable Thmstat, Du
Fenced: Yes
Fireplaces: 1
Garage: 2
Heating: Natural Gas
Home Style: Other
Lot Size: 0.26 Acres
Roof Type: Composition
Stories: 1.0
Taxes: $3,247
Year Built: 1929
Feature Descriptions
Assoc. Fee Includes: No Fees
Community Features: Historic District, Near Light Rail Stop
Days on Site: 25
Exterior: Private Yard, Built-in Barbecue
Exterior: Block, Painted, Stucco
Fireplace: Living Room, Wood Burning
Flooring: Tile, Wood
Interior: 3/4 Bath Master Bdrm, Double Vanity, Eat-in Kitchen, Breakfast Bar, Kitchen Island, Quartz Countertops, High Speed Internet, 9+ Flat Ceilings
Laundry: Inside
Parking: Garage Door Opener, Gated, Detached Garage
Pool: Heated, Play Pool, Variable Speed Pump, Outdoor
Property Sub Type: Single Family Residence
Spa: Private, Heated
Spa: Yes
Swimming Pool: Yes
Water: Public
Local Schools
High School: Central High School
Middle School: Kenilworth Elementary School
Elementary School: Kenilworth Elementary School
School District: Phoenix Union High School District
Listed By / Shown By
Listed By
Agency Name: Compass
Agency Phone: 480-776-1555
Shown By
Agency Title: Arizona Best Real Estate
Agency Phone: 480-948-4711

Estimate Your Payment
Estimated Payment
$ 4,537.29 per month $3,772.34 Principal & Interest $270.58 Property Tax $494.38 Homeowner's Insurance
324 W Monte Vista Road | MLS# 7066432
This single family home located at 324 W Monte Vista Road, Phoenix, AZ 85003 is currently listed for sale with an asking price of $1,695,000. This property was built in 1929 and has 3 bedrooms with 2496 sq. ft. W Monte Vista Road is located in the Willo Historic District subdivision within the Phoenix Union High School District school district. Search Willo Historic District real estate on www.arizonabest.com today.