
BEDS4
BATHS
SQUARE FEET2,514
MLS#6989857
STATUSPending
PROPERTY TYPEResidential - Single Family
SUBDIVISIONCAMELBACK WAY
SCHOOLPhoenix Union High School District
Property Description
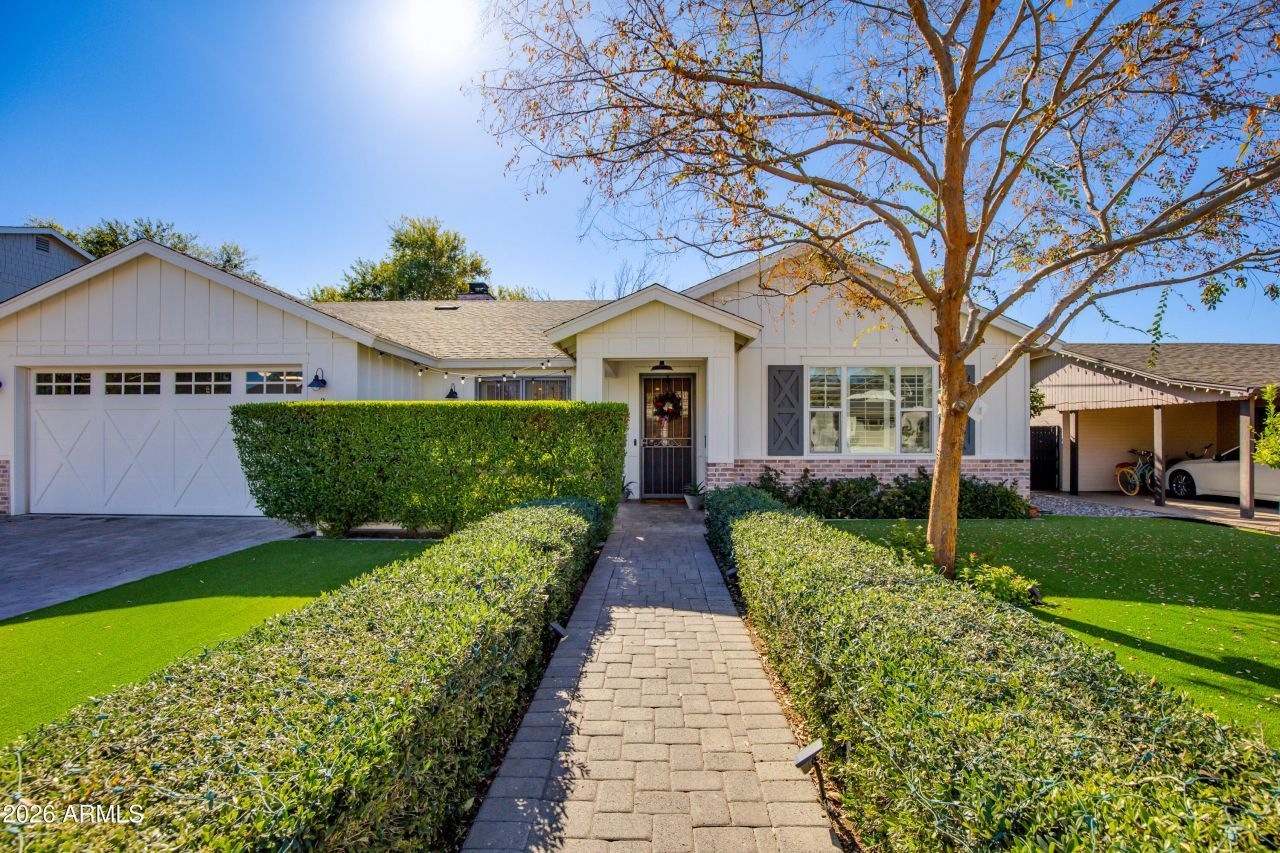
A beautiful Arcadia ranch crafted by Rebuild the Block in 2017, this home seamlessly blends modern design with timeless charm. Sun-filled and inviting, the open layout showcases vaulted wood-beam ceilings and high-end finishes throughout. The single-level, split floor plan offers 4 generous bedrooms and 3 full bathrooms. The farmhouse kitchen commands attention with its striking marble island, Bertazzoni 5-burner gas range, GE professional appliances and thoughtful design accents. A custom gas fireplace adds character to the adjacent living area. The backyard is designed for easy enjoyment, featuring a covered patio and a border of mature greenery that creates a peaceful, private setting. Situated in the heart of Arcadia Lite, youre just moments away from dining, boutique shops, outdoor activities, and convenient access to the airport.
Property Features
Property Type: Residential - Single Family
Cooling: Ceiling Fan(s), Central Air, Programmable Thmstat
Fenced: Yes
Fireplaces: 1
Garage: 2
Heating: Electric
Home Style: Ranch
Lot Size: 0.17 Acres
Roof Type: Composition
Stories: 1.0
Taxes: $5,428
Year Built: 2017
Feature Descriptions
Assoc. Fee Includes: No Fees
Days on Site: 80
Exterior: Wood Frame, Blown Cellulose, Painted, Stucco, Brick Ve
Fireplace: Family Room, Gas
Flooring: Carpet, Tile, Other
Interior: Full Bth Master Bdrm, Separate Shwr & Tub, Double Vanity, Eat-in Kitchen, Pantry, Kitchen Island, High Speed Internet, Vaulted Ceiling(s), 9+ Flat Ceilings, No Interior Steps
Laundry: Inside
Parking: Garage Door Opener, Direct Access, Attached Garage
Property Sub Type: Single Family Residence
Water: Public
Local Schools
High School: Camelback High School
Middle School: Biltmore Preparatory Academy
Elementary School: Biltmore Preparatory Academy
School District: Phoenix Union High School District
Listed By / Shown By
Listed By
Agency Name: The Brokery
Agency Phone: 602-888-6375
Shown By
Agency Title: Arizona Best Real Estate
Agency Phone: 480-948-4711

Estimate Your Payment
Estimated Payment
$ 4,467.32 per month $3,549.78 Principal & Interest $452.33 Property Tax $465.21 Homeowner's Insurance
3247 E Sells Drive | MLS# 6989857
This single family home located at 3247 E Sells Drive, Phoenix, AZ 85018 is currently listed for sale with an asking price of $1,595,000. This property was built in 2017 and has 4 bedrooms with 2514 sq. ft. E Sells Drive is located in the CAMELBACK WAY subdivision within the Phoenix Union High School District school district. Search CAMELBACK WAY real estate on www.arizonabest.com today.