
BEDS4
BATHS3
SQUARE FEET2,835
MLS#7035524
STATUSActive
PROPERTY TYPEResidential - Single Family
SUBDIVISIONCopperleaf
SCHOOLDeer Valley Unified District
Property Description
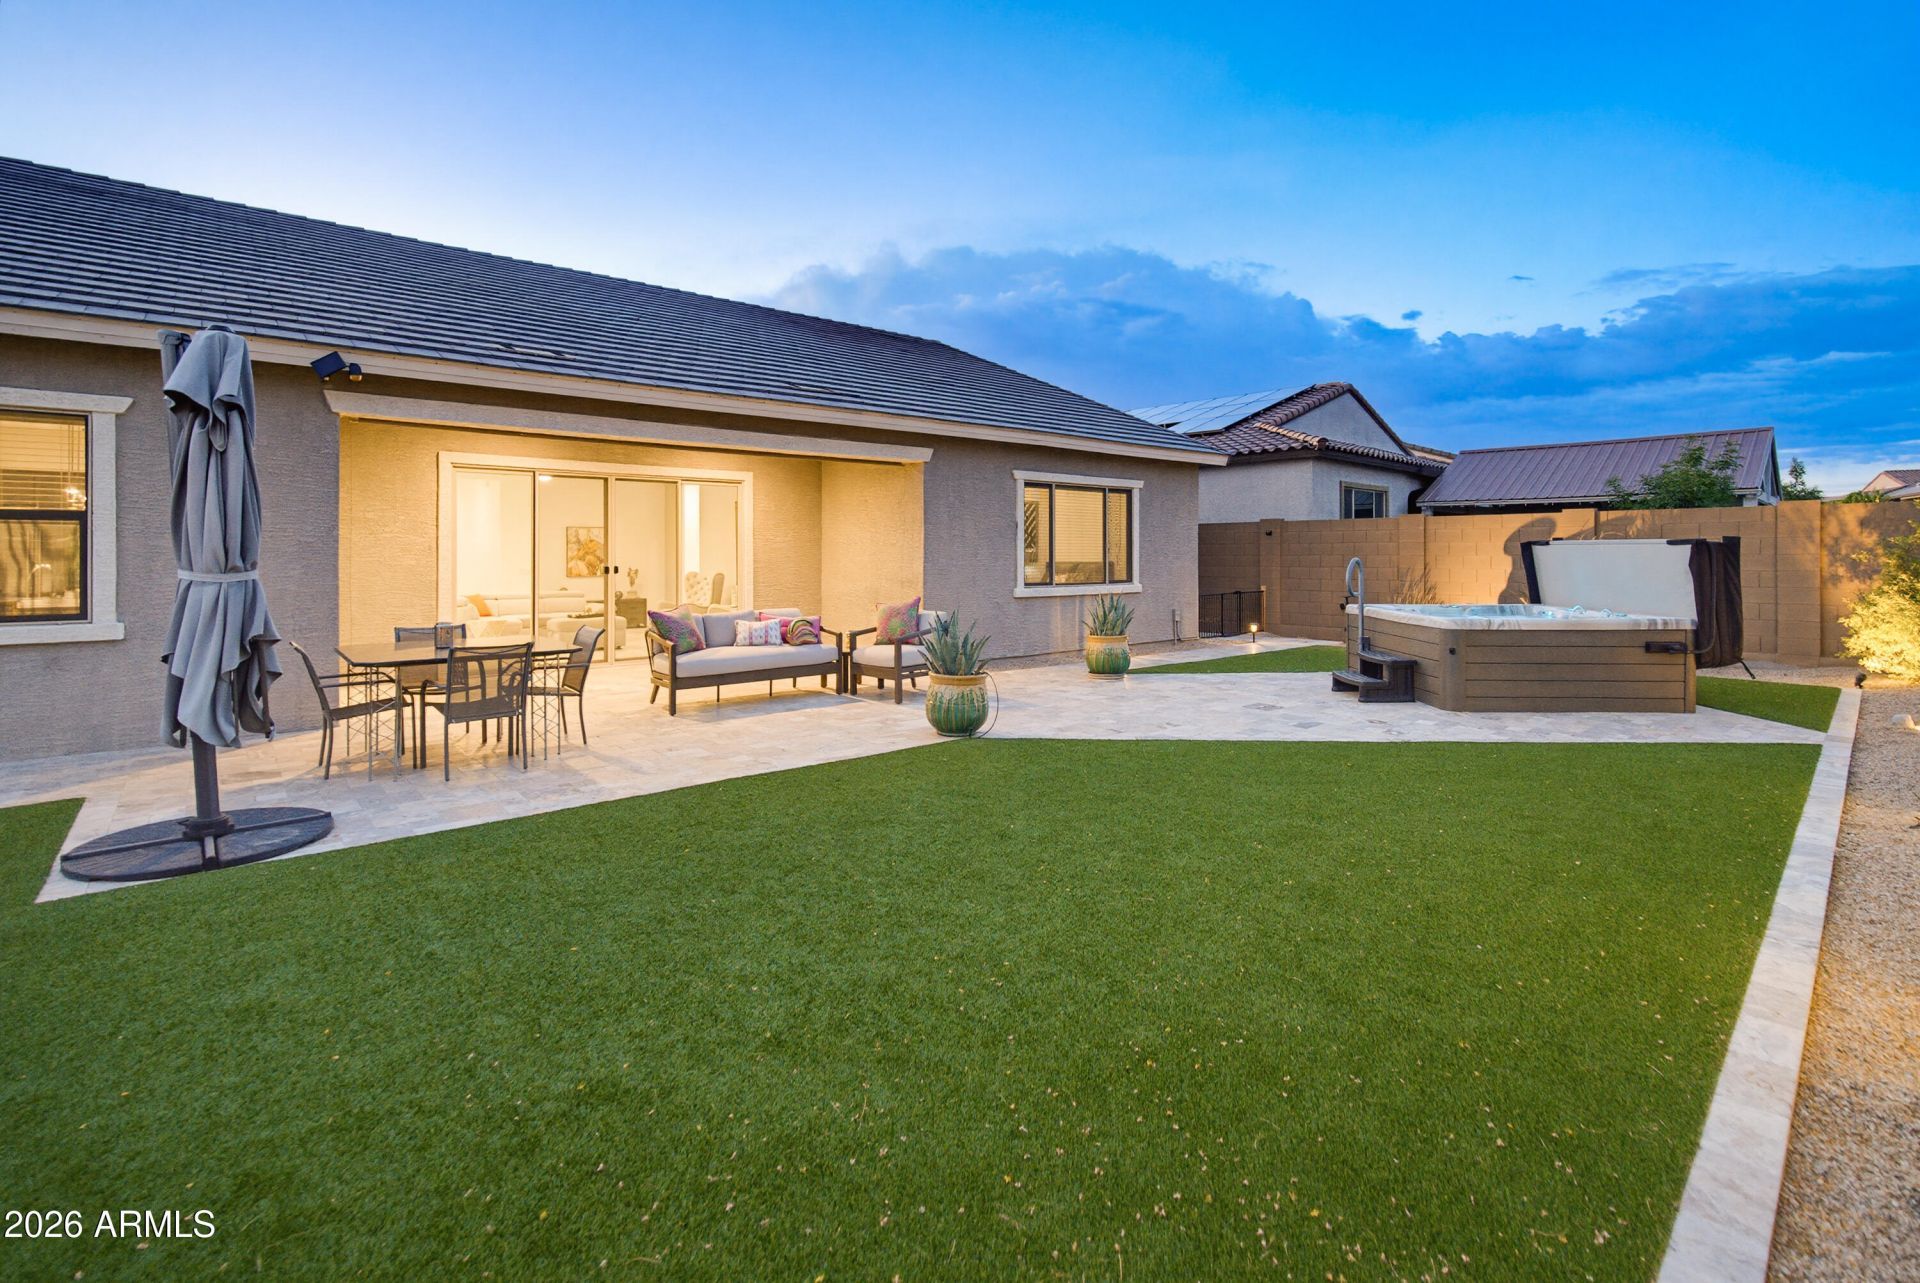
Welcome to this stunning single level 4 bedroom, 3 bath home in the highly sought after and newest gated Sonoran Foothills community, Copperleaf. Only 3 years old, this single-story home offers an open-concept floor plan filled with natural light. Gourmet kitchen featuring quartz counters, stainless steel appliances, a large island, ample storage, and all appliances included. The split floor plan provides privacy with a spacious primary suite, dual vanities, oversized walk-in shower, and dual walk-in closets. Enjoy all-tile flooring with no carpet. Guest bedrooms open to a large family room offering endless possibilities for entertaining, work, or play. Relax in your private backyard featuring a spa, artificial turf, covered patio, low-maintenance landscaping, and a 3-car garage. Gourmet Kitchen includes amazing range and hood. Its a monogram Smart Double Oven Gas Range with Steam-Cleaning Convection Oven in Stainless Steel. It has a built in griddle, and six burners. Truly a chefs range, it even has heating lamps in the hood! All monogram appliances and a beverage/wine chiller
Property Features
Property Type: Residential - Single Family
Cooling: Ceiling Fan(s), Central Air, Programmable Thmstat
Fenced: Yes
Garage: 3
Heating: Natural Gas, Forced Air
Home Style: Ranch
Lot Size: 0.20 Acres
Roof Type: Tile
Stories: 1.0
Taxes: $2,856
Year Built: 2023
Feature Descriptions
Assoc. Fee Includes: Maintenance Grounds, Street Maint
Community Features: Gated, Playground, Biking/Walking Path, Clubhouse
Days on Site: 27
Exterior: Wood Frame, Painted, Stucco
Fee HOA: 324/Quarterly
Fee HOA 2: 284/Quarterly
Flooring: Tile
HOA Y/N: Yes
Interior: Double Vanity, Eat-in Kitchen, Breakfast Bar, Pantry, Kitchen Island, Walk-in Pantry, Non-laminate Counter, High Speed Internet, Master Downstairs, 9+ Flat Ceilings, No Interior Steps
Laundry: Inside
Parking: Garage Door Opener, Direct Access, Attached Garage
Property Sub Type: Single Family Residence
Spa: Private
Spa: Yes
Water: Public
Local Schools
High School: Barry Goldwater High School
Middle School: Sonoran Foothills School
Elementary School: Sonoran Foothills School
School District: Deer Valley Unified District
Listed By / Shown By
Listed By
Agency Name: Compass
Agency Phone: 480-776-1555
Shown By
Agency Title: Arizona Best Real Estate
Agency Phone: 480-948-4711

Estimate Your Payment
Estimated Payment
$ 2,473.30 per month $1,976.30 Principal & Interest $238.00 Property Tax $259.00 Homeowner's Insurance
32525 N 22nd Drive | MLS# 7035524
This single family home located at 32525 N 22nd Drive, Phoenix, AZ 85085 is currently listed for sale with an asking price of $888,000. This property was built in 2023 and has 4 bedrooms with 2835 sq. ft. N 22nd Drive is located in the Copperleaf subdivision within the Deer Valley Unified District school district. Search Copperleaf real estate on www.arizonabest.com today.