
BEDS3
BATHS2
SQUARE FEET1,400
MLS#7031358
STATUSActive
PROPERTY TYPEResidential - Single Family
SUBDIVISIONMIDDLE VISTAS
SCHOOLDeer Valley Unified District
Property Description
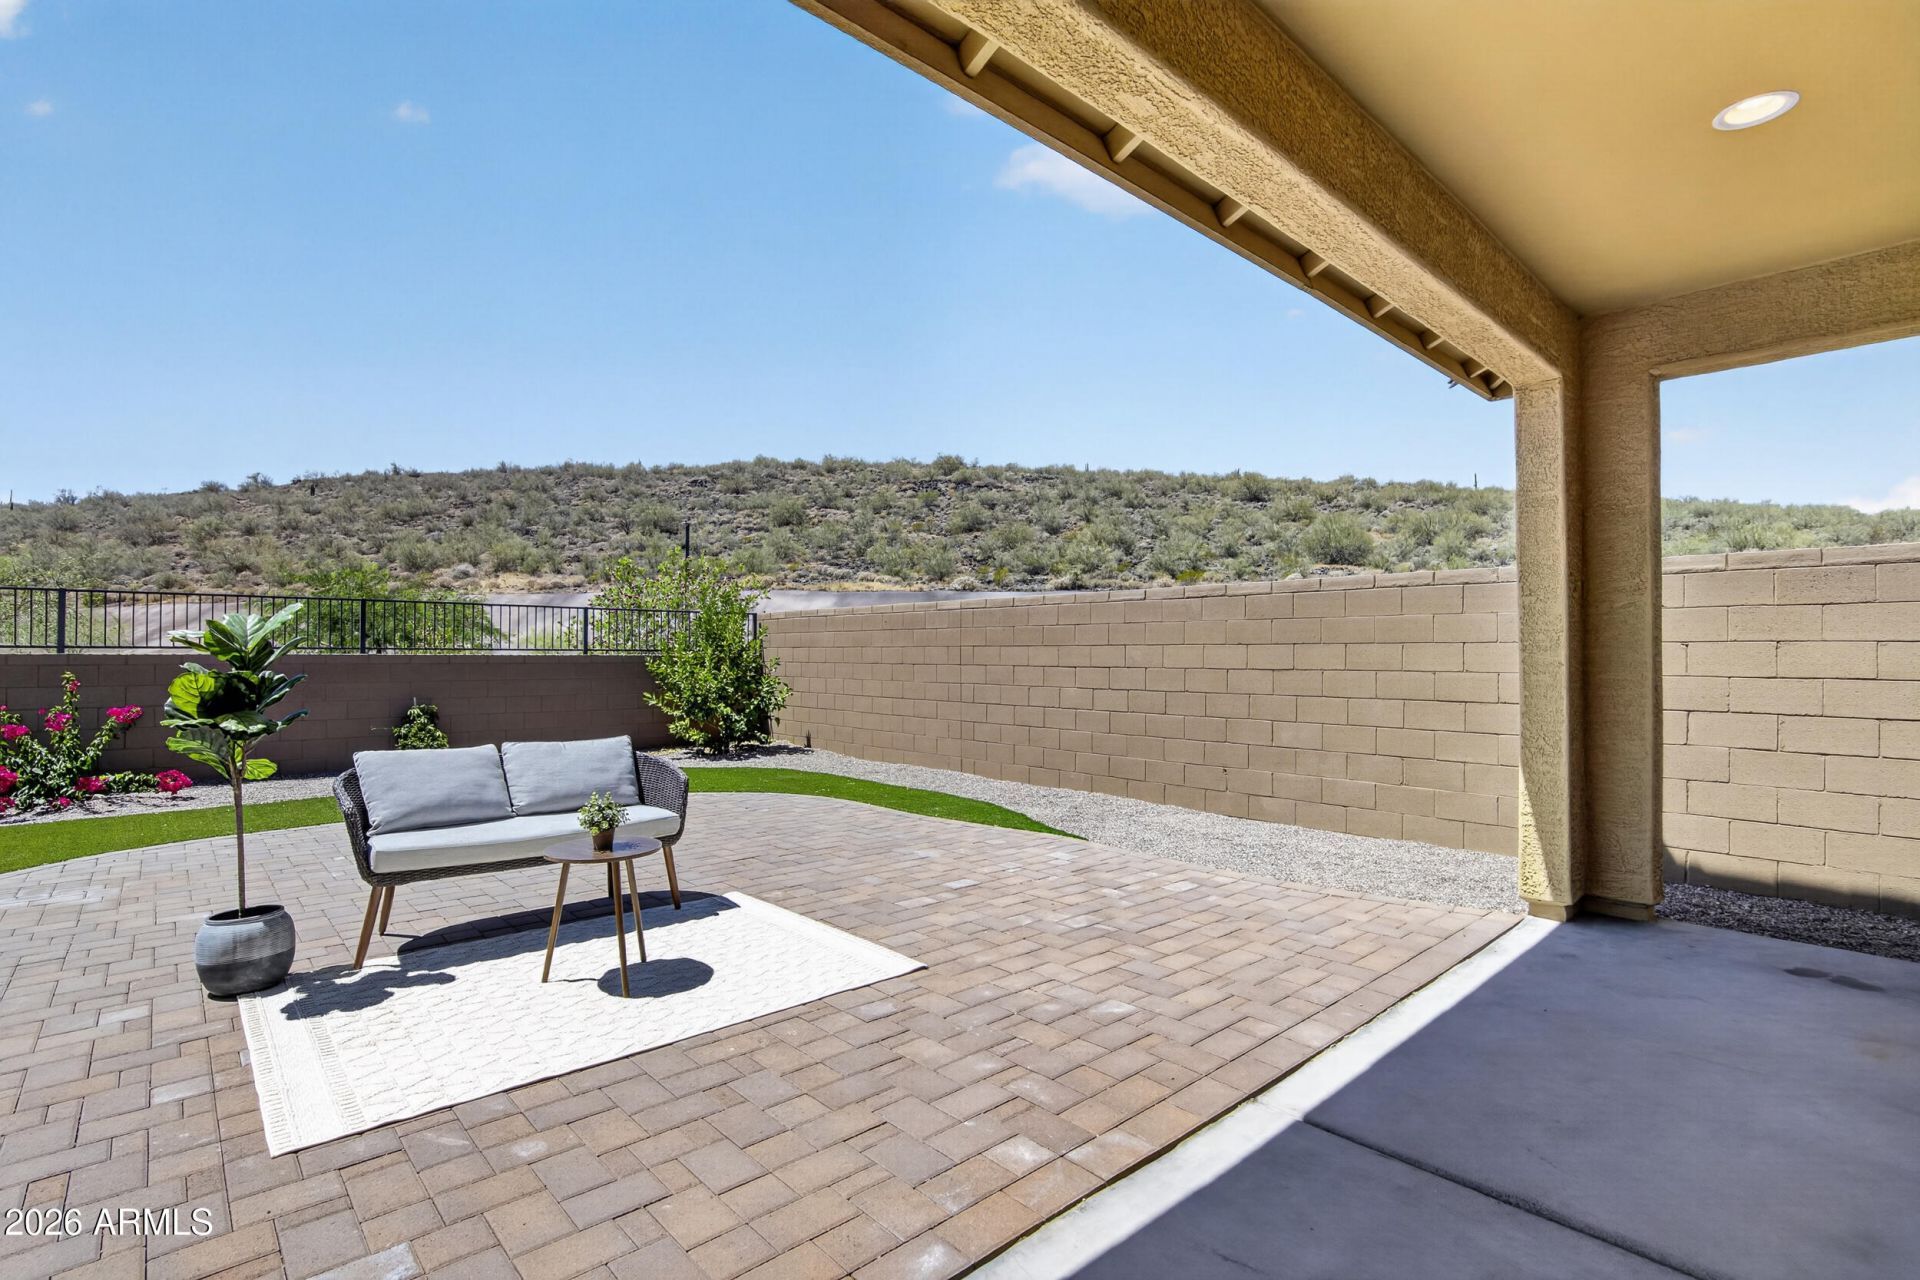
Rare opportunity to own a premium view home in a newer gated community!Backing to breathtaking open mountain views with no rear neighbors and ideally located next to a beautiful community park. This expanded lot offers extra privacy and great outdoor enjoyment.Inside, the open-concept layout features soaring ceilings, a bright and airy great room, and a sleek kitchen outfitted with newer appliances and generous entertaining space.The low-maintenance backyard is thoughtfully finished with turf and pavers, ideal for relaxing or hosting guests.Conveniently located near freeways, shopping, dining, highly rated schools, and the rapidly growing TSMC corridor. Peaceful hillside surroundings paired with modern convenience make this home truly special. A wonderful place to make
Property Features
Property Type: Residential - Single Family
Cooling: Central Air
Fenced: Yes
Garage: 2
Heating: Natural Gas
Lot Size: 0.12 Acres
Roof Type: Tile
Stories: 1.0
Taxes: $2,171
Year Built: 2024
Feature Descriptions
Assoc. Fee Includes: Maintenance Grounds
Community Features: Gated, Playground, Biking/Walking Path
Days on Site: 61
Exterior: Wood Frame, Stucco
Fee HOA: 132/Monthly
Flooring: Carpet, Tile
HOA Y/N: Yes
Interior: Full Bth Master Bdrm, Double Vanity, Eat-in Kitchen, Pantry, Quartz Countertops, High Speed Internet
Laundry: Inside
Parking: Garage Door Opener, Direct Access, Electric Vehicle Charging Station(s), Attached Garage
Property Sub Type: Single Family Residence
Special View Info: Mountain(s)
Water: Public
Local Schools
High School: Sandra Day O'Connor High School
Middle School: Stetson Hills School
Elementary School: Stetson Hills School
School District: Deer Valley Unified District
Listed By / Shown By
Listed By
Agency Name: West USA Realty
Agency Phone: 602-942-4200
Shown By
Agency Title: Arizona Best Real Estate
Agency Phone: 480-948-4711

Estimate Your Payment
Estimated Payment
$ 1,439.53 per month $1,112.78 Principal & Interest $180.92 Property Tax $145.83 Homeowner's Insurance
3253 W Juniper Canyon Drive | MLS# 7031358
This single family home located at 3253 W Juniper Canyon Drive, Phoenix, AZ 85083 is currently listed for sale with an asking price of $499,999. This property was built in 2024 and has 3 bedrooms with 1400 sq. ft. W Juniper Canyon Drive is located in the MIDDLE VISTAS subdivision within the Deer Valley Unified District school district. Search MIDDLE VISTAS real estate on www.arizonabest.com today.