
BEDS3
BATHS2
SQUARE FEET1,834
MLS#7063961
STATUSActive
PROPERTY TYPEResidential - Single Family
SUBDIVISIONPARADISE VALLEY HORIZON UNIT 2 LOT 41-110 TR A
SCHOOLParadise Valley Unified District
Property Description
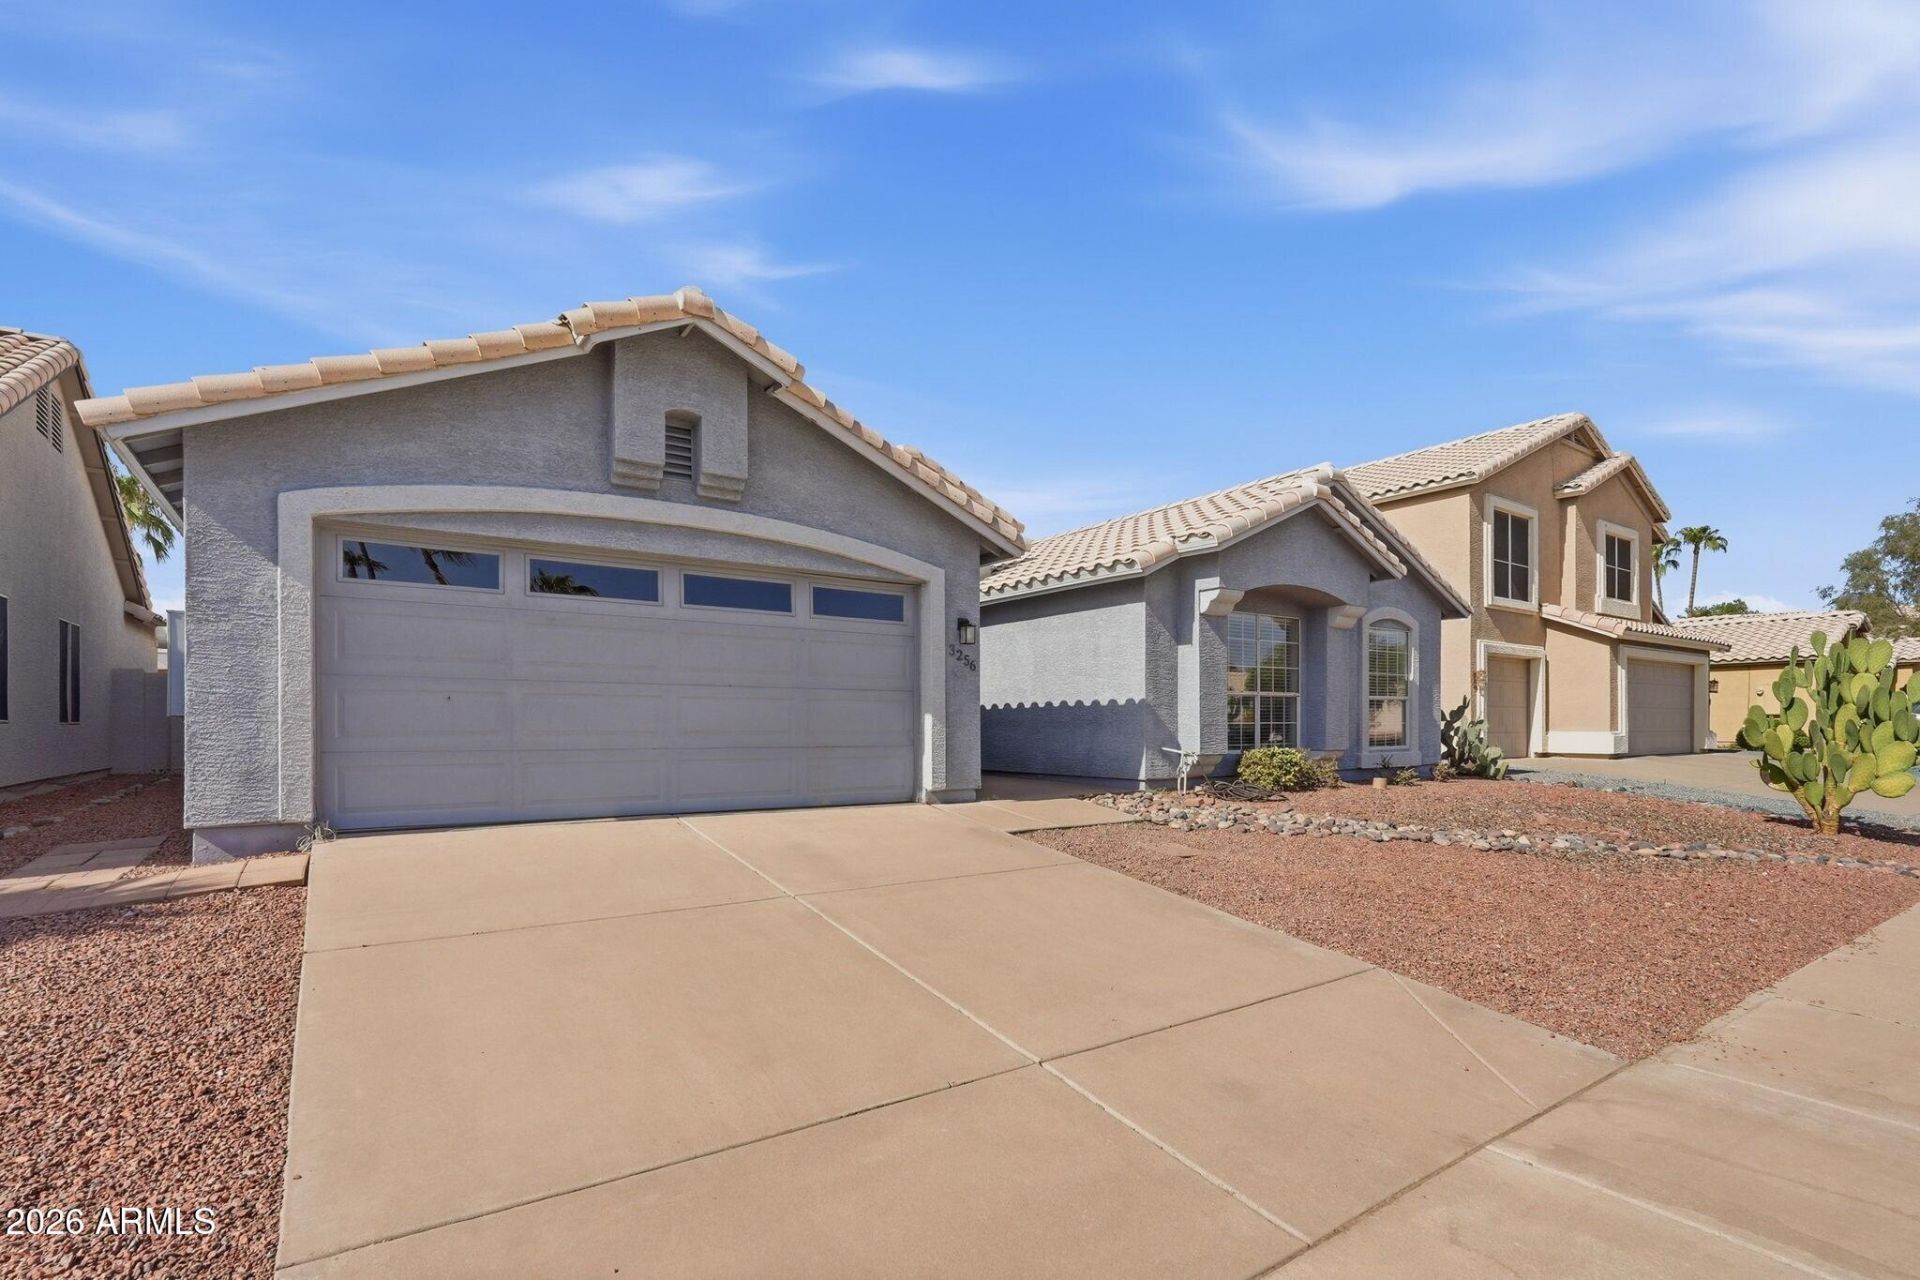
Located in the established North Phoenix community of Paradise Valley Horizon, this inviting single-level home offers a spacious and functional layout designed for comfortable Arizona living. The primary suite features direct access to the backyard along with a private ensuite complete with a walk-in closet, separate tub and shower, and dual vanities. Two additional generously sized guest bedrooms provide plenty of space for family, guests, or a home office. At the heart of the home, the spacious family room features vaulted ceilings. The updated kitchen offers ample workspace and flows seamlessly into a spacious dining area and charming breakfast nook, while an additional living room and French doors that open to the covered patio, creating an easy connection to the outdoors. Outside, the expansive backyard offers plenty of room to enjoy the Arizona sunshine, highlighted by a well-sized swimming pool and covered patio perfect for relaxing or gathering with friends and family.
Property Features
Property Type: Residential - Single Family
Cooling: Ceiling Fan(s), Central Air
Fenced: Yes
Garage: 2
Heating: Electric
Home Style: Ranch
Lot Size: 0.15 Acres
Roof Type: Tile
Stories: 1.0
Taxes: $2,185
Year Built: 1994
Feature Descriptions
Assoc. Fee Includes: No Fees
Community Features: Biking/Walking Path
Days on Site: 40
Exterior: Wood Frame, Painted, Stucco
Flooring: Carpet, Laminate, Tile
Interior: Full Bth Master Bdrm, Separate Shwr & Tub, Double Vanity, Breakfast Bar, Pantry, Non-laminate Counter, High Speed Internet, Vaulted Ceiling(s), No Interior Steps
Laundry: Inside
Parking: Garage Door Opener, Direct Access
Pool: Outdoor
Property Sub Type: Single Family Residence
Sewer: Sewer-In & Connected
Swimming Pool: Yes
Water: Public
Local Schools
High School: Pinnacle High School
Middle School: Explorer Middle School
Elementary School: Desert Trails Elementary School
School District: Paradise Valley Unified District
Listed By / Shown By
Listed By
Agency Name: Grigg's Group Powered by The Altman Brothers
Agency Phone: 480-788-0929
Shown By
Agency Title: Arizona Best Real Estate
Agency Phone: 480-948-4711

Estimate Your Payment
Estimated Payment
$ 1,629.49 per month $1,279.70 Principal & Interest $182.08 Property Tax $167.71 Homeowner's Insurance
3256 E Rosemonte Drive | MLS# 7063961
This single family home located at 3256 E Rosemonte Drive, Phoenix, AZ 85050 is currently listed for sale with an asking price of $575,000. This property was built in 1994 and has 3 bedrooms with 1834 sq. ft. E Rosemonte Drive is located in the PARADISE VALLEY HORIZON UNIT 2 LOT 41-110 TR A subdivision within the Paradise Valley Unified District school district. Search PARADISE VALLEY HORIZON UNIT 2 LOT 41-110 TR A real estate on www.arizonabest.com today.