
BEDS4
BATHS3
SQUARE FEET1,772
MLS#7025189
STATUSActive
PROPERTY TYPEResidential - Single Family
SUBDIVISIONCYRENE AT MYSTIC FOOTHILLS
SCHOOLPeoria Unified School District
Property Description
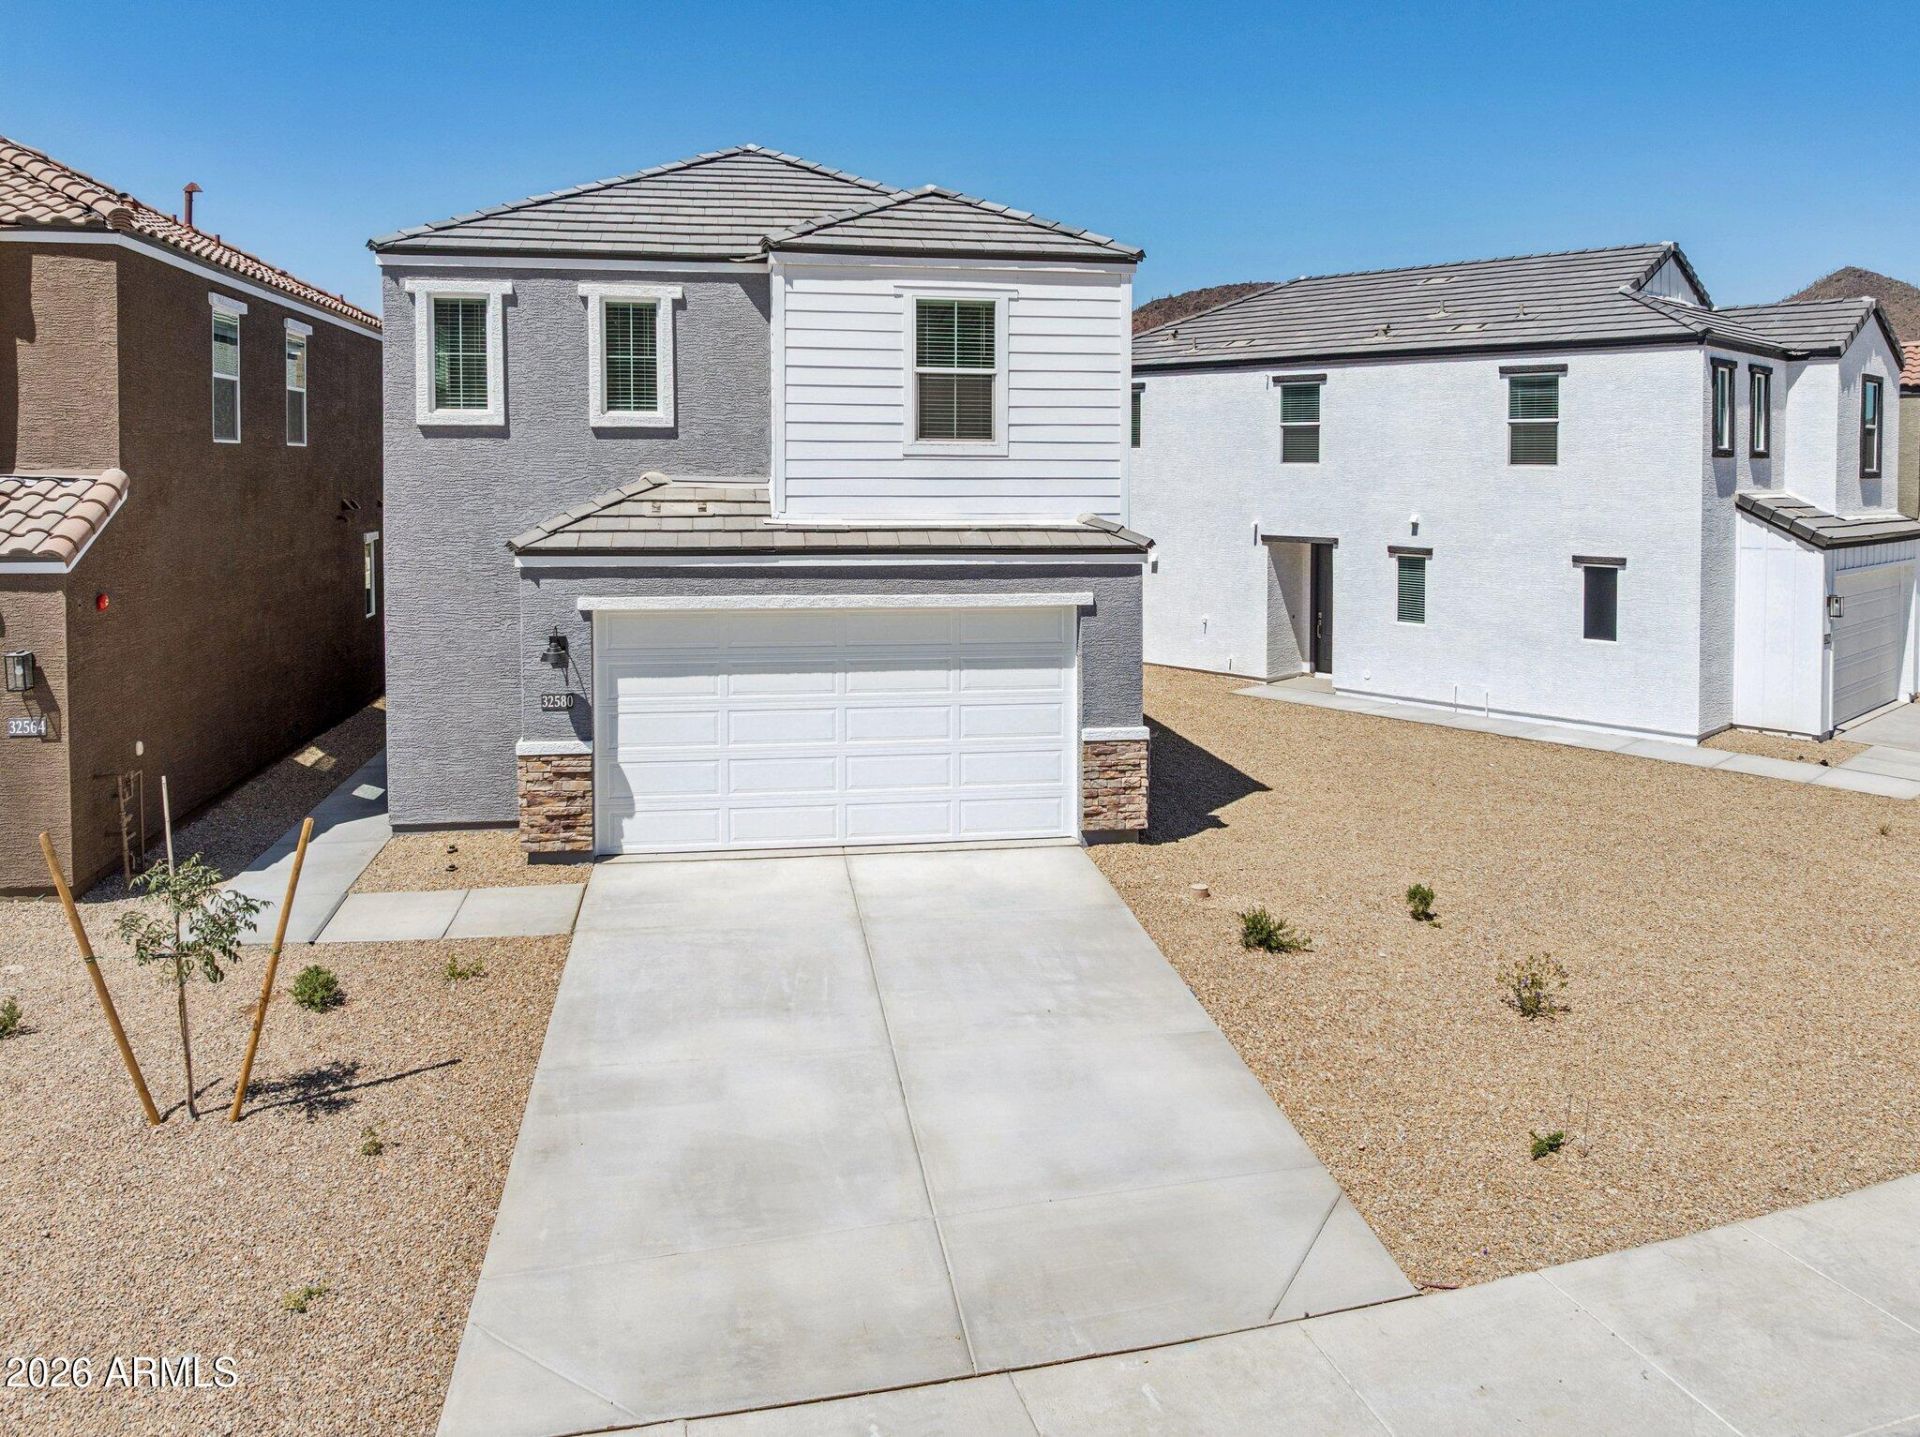
Discover this brand-new 2-story masterpiece in the highly desirable community of The Buttes at Mystic. Set on a larger homesite for the community, this 1,772 sq ft home offers beautiful mountain and city views, 4 spacious bedrooms, and 2.5 baths.Inside, enjoy bright white cabinets, elegant quartz countertops, stainless steel appliances, and gorgeous wood-look tile flooring that elevates every space. The open-concept layout brings in great natural light and creates a clean, modern feel throughout.Located in a growing area with new parks, scenic trails, top-rated schools, shopping, dining, and everyday conveniences just minutes away, this move-in-ready home blends comfort, style, views, and an unbeatable location.
Property Features
Property Type: Residential - Single Family
Cooling: Programmable Thmstat, ENERGY STAR Qualified Equipme
Fenced: Yes
Garage: 2
Heating: Electric
Home Style: Spanish, Contemporary
Lot Size: 0.09 Acres
Roof Type: Tile
Stories: 2.0
Taxes: $73
Year Built: 2026
Feature Descriptions
Assoc. Fee Includes: Street Maint
Community Features: Biking/Walking Path, Clubhouse
Days on Site: 74
Exterior: Block, Wood Frame, Spray Foam Insulation, Stucco
Fee HOA: 240/Monthly
Flooring: Carpet, Tile
HOA Y/N: Yes
Interior: 3/4 Bath Master Bdrm, Double Vanity, Eat-in Kitchen, Pantry, Kitchen Island, Quartz Countertops, Upstairs
Property Sub Type: Single Family Residence
Water: Public
Local Schools
High School: Liberty High School
Middle School: Pioneer Elementary School
Elementary School: Pioneer Elementary School
School District: Peoria Unified School District
Listed By / Shown By
Listed By
Agency Name: DRH Properties Inc
Agency Phone: 480-405-5313
Shown By
Agency Title: Arizona Best Real Estate
Agency Phone: 480-948-4711

Estimate Your Payment
Estimated Payment
$ 1,284.81 per month $1,130.57 Principal & Interest $6.08 Property Tax $148.16 Homeowner's Insurance
32580 N Smoke View Trail | MLS# 7025189
This single family home located at 32580 N Smoke View Trail, Peoria, AZ 85383 is currently listed for sale with an asking price of $507,990. This property was built in 2026 and has 4 bedrooms with 1772 sq. ft. N Smoke View Trail is located in the CYRENE AT MYSTIC FOOTHILLS subdivision within the Peoria Unified School District school district. Search CYRENE AT MYSTIC FOOTHILLS real estate on www.arizonabest.com today.