
BEDS5
BATHS4
SQUARE FEET3,026
MLS#7068929
STATUSActive
PROPERTY TYPEResidential - Single Family
SUBDIVISIONWESTPARK PHASE 22 PARCEL 8
SCHOOLBuckeye Union High School District
Property Description
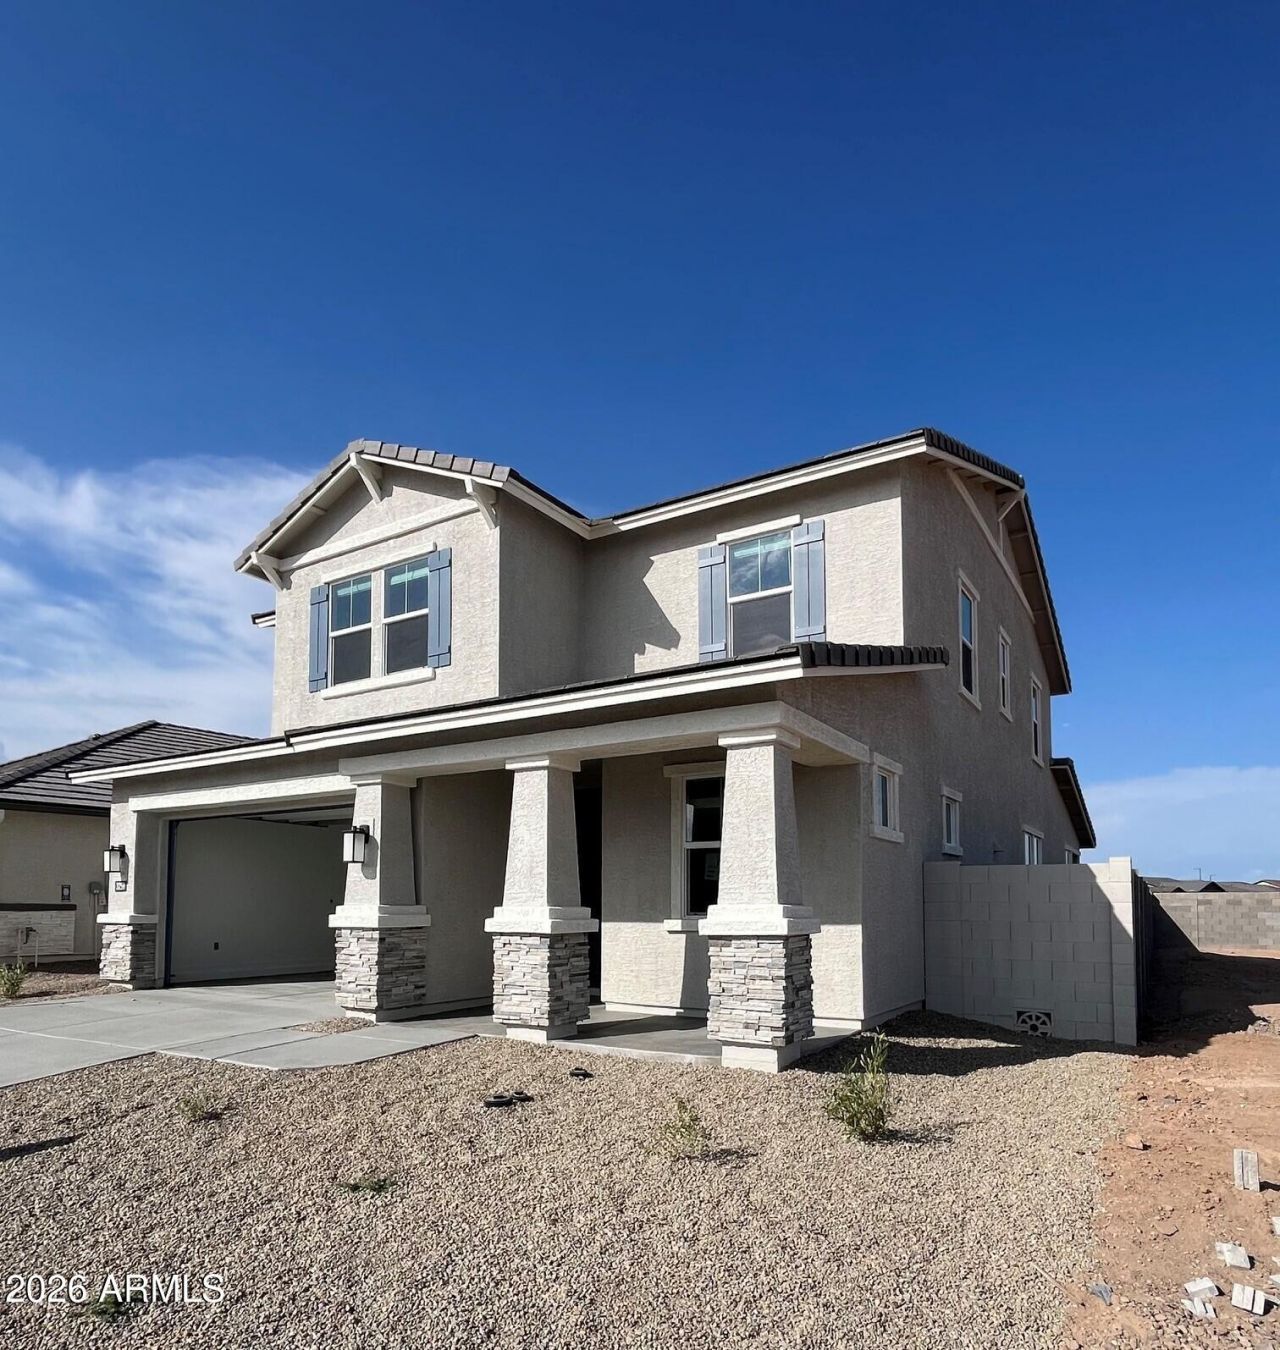
Brand new DR Horton floor plan! The Denali is a 3026 sq. ft. home with 5 bedrooms and 3.5 bathrooms. Open Kitchen with island opens up to the dining room & great room. Office/den is located in front of home. Primary bedroom and bathroom with huge walk-in closet situated on the 1st level. Downstairs laundry & powder room. Upstairs youll find 4 spacious bedrooms each with walk-in closets and 2 full bathrooms. Large loft for fun & games. Beautiful Granite counter tops, 42 White Cabinets, 18x18 Slate tile throughout, carpet only in bedrooms. Smart home technology includes doorbell camera, keyless front door, access to 3 yrs of app. Westpark is close to shopping and restaurants on Watson rd. & Verrado Way. I-10 is only a short drive away. Elementary school in biking distance!!
Property Features
Property Type: Residential - Single Family
Cooling: Central Air
Fenced: Yes
Garage: 2
Heating: Electric
Home Style: Santa Barbara/Tuscan
Lot Size: 0.11 Acres
Roof Type: Concrete
Stories: 2.0
Taxes: $200
Year Built: 2026
Feature Descriptions
Assoc. Fee Includes: Maintenance Grounds
Community Features: Playground
Days on Site: 29
Exterior: Wood Frame, Cement Siding
Exterior: Rain Gutters
Fee HOA: 85/Monthly
Flooring: Carpet, Tile
HOA Y/N: Yes
Interior: 3/4 Bath Master Bdrm, Eat-in Kitchen, Breakfast Bar, Pantry, Kitchen Island, Granite Counters, Smart Home, Master Downstairs, 9+ Flat Ceilings, No Interior Steps
Laundry: Washer Hookup
Property Sub Type: Single Family Residence
Sewer: Sewer - Public
Special View Info: Mountain(s)
Water: Public
Local Schools
High School: Youngker High School
Middle School: Westpark Elementary School
Elementary School: Westpark Elementary School
School District: Buckeye Union High School District
Listed By / Shown By
Listed By
Agency Name: DRH Properties Inc
Agency Phone: 480-405-5313
Shown By
Agency Title: Arizona Best Real Estate
Agency Phone: 480-948-4711

Estimate Your Payment
Estimated Payment
$ 1,199.74 per month $1,045.99 Principal & Interest $16.67 Property Tax $137.08 Homeowner's Insurance
3259 S 263rd Drive | MLS# 7068929
This single family home located at 3259 S 263rd Drive, Buckeye, AZ 85326 is currently listed for sale with an asking price of $469,990. This property was built in 2026 and has 5 bedrooms with 3026 sq. ft. S 263rd Drive is located in the WESTPARK PHASE 22 PARCEL 8 subdivision within the Buckeye Union High School District school district. Search WESTPARK PHASE 22 PARCEL 8 real estate on www.arizonabest.com today.