
BEDS5
BATHS3
SQUARE FEET2,241
MLS#6934815
STATUSActive
PROPERTY TYPEResidential - Single Family
SUBDIVISIONLESTER TERRACE
SCHOOLPhoenix Union High School District
Property Description
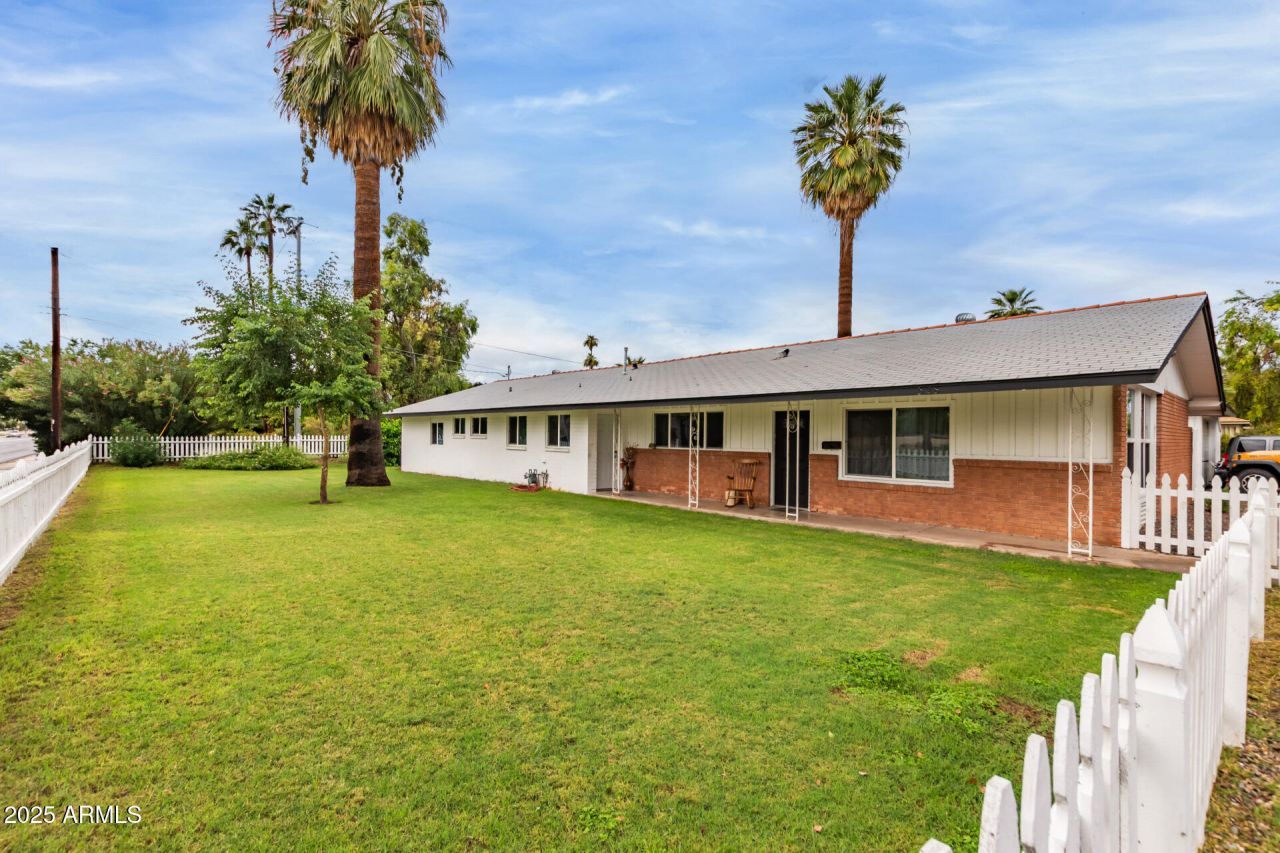
5% Assumable Loan! This beautifully maintained 5-bed 3-bath residence nestled in a prime corner lot is the one for you! The lush landscape with tall palm trees adds to the inviting curb appeal of this home, where style and comfort meet. Step inside to fall in love with the generous living areas featuring wood-look flooring, soaring vaulted ceilings to add a feeling of openness, a neutral palette that complements any decor, and an abundance of natural light, making every space perfect for entertaining and relaxation. Whip up your signature dishes in the pristine kitchen, complete with spacious cabinetry, ample counter space, tile backsplash, SS appliances, and an island with a breakfast bar, perfect for quick meals. The serene main bedroom hosts a closet and a full ensuite for privacy. plenty of room for your projects and outdoor fun. Add a pool and your personal touch to create your perfect oasis in this home! No HOA! Whats not to love? Make it yours!
Property Features
Property Type: Residential - Single Family
Cooling: Ceiling Fan(s)
Fenced: Yes
Garage: 2
Heating: Electric, Natural Gas
Home Style: Ranch
Lot Size: 0.30 Acres
Roof Type: Composition
Stories: 1.0
Taxes: $3,785
Year Built: 1956
Feature Descriptions
Accessibility: Bath Lever Faucets
Assoc. Fee Includes: No Fees
Days on Site: 277
Exterior: Brick, Painted, Brick Veneer
Exterior: Storage
Flooring: Tile
Interior: Full Bth Master Bdrm, Eat-in Kitchen, Breakfast Bar, Kitchen Island, Laminate Counters, High Speed Internet, Vaulted Ceiling(s), No Interior Steps
Laundry: Inside
Parking: Garage Door Opener
Property Sub Type: Single Family Residence
Special View Info: City
Water: Public
Local Schools
High School: Central High School
Middle School: Madison Meadows School
Elementary School: Madison Richard Simis School
School District: Phoenix Union High School District
Listed By / Shown By
Listed By
Agency Name: My Home Group Real Estate
Agency Phone: 480-685-2760
Shown By
Agency Title: Arizona Best Real Estate
Agency Phone: 480-948-4711

Estimate Your Payment
Estimated Payment
$ 2,266.27 per month $1,724.81 Principal & Interest $315.42 Property Tax $226.04 Homeowner's Insurance
328 E Bethany Home Road | MLS# 6934815
This single family home located at 328 E Bethany Home Road, Phoenix, AZ 85012 is currently listed for sale with an asking price of $775,000. This property was built in 1956 and has 5 bedrooms with 2241 sq. ft. E Bethany Home Road is located in the LESTER TERRACE subdivision within the Phoenix Union High School District school district. Search LESTER TERRACE real estate on www.arizonabest.com today.